This beautiful 4-bedroom, 2.5-bath home is perfect for families or anyone seeking space and comfort. Nestled on a peaceful cul-de-sac, enjoy the privacy, minimal traffic, and a safe environment for kids and pets. Inside, the open-concept kitchen and living room are perfect for entertaining, featuring modern appliances and ample counter space. The spacious master suite offers a luxurious en-suite bath, while the cozy guest rooms provide flexibility for family or work-from-home needs. Relax on the covered front porch or step onto the large back deck overlooking a lush, fully fenced backyard—ideal for summer barbecues, gardening, or unwinding in peace. With its desirable location close to schools, parks, and shopping, this home offers a blend of convenience and tranquility. Schedule your showing today and make it yours! 4th bedroom could easily be a large bonus room as well.
Closed
$325,000
695 Fox Trail Ct, Clarksville, TN 37042
4beds
1,762sqft
Single Family Residence, Residential
Built in 2012
0.27 Acres Lot
$326,600 Zestimate®
$184/sqft
$1,975 Estimated rent
Home value
$326,600
$307,000 - $349,000
$1,975/mo
Zestimate® history
Owner options
List your home for rent
$1,975/mo
Rent Zestimate®
Find your next renter with Zillow Rental Manager. Plus, with online applications, you can quickly screen prospective tenants – for free.
$1,975/mo
Rent Zestimate®
Refinance and save
$1,913/mo
Est. payment
Refinancing to a lower rate could help reduce your monthly payments and save thousands over the life of the loan.
$1,913/mo
Est. payment
Explore your selling options
Work with a Zillow partner agent
Leverage their expertise and Zillow's premium Showcase listings to get your home seen by more buyers.
Get startedList with your own agent
Get your home in front of millions of buyers by listing it on Zillow.
Learn how to do itSell it yourself
Take full control of how buyers see your home on Zillow by listing For Sale by Owner (FSBO).
List your homeWhat's special
Peaceful cul-de-sacCovered front porchLush fully fenced backyardOpen-concept kitchenAmple counter spaceCozy guest roomsModern appliances
Zillow last checked:
Listing updated:
Listed by:
James Jonathan Fuertes 615-428-7907,
Realty One Group Music City
Bought with:
Estefanie Santiago, 377926
Byers & Harvey Inc.
Source: RealTracs MLS as distributed by MLS GRID,MLS#: 2771117
Facts & features
Interior
Bedrooms & bathrooms
- Bedrooms: 4
- Bathrooms: 3
- Full bathrooms: 2
- 1/2 bathrooms: 1
Bedroom 1
- Features: Suite
- Level: Suite
- Area: 224 Square Feet
- Dimensions: 16x14
Bedroom 2
- Features: Extra Large Closet
- Level: Extra Large Closet
- Area: 132 Square Feet
- Dimensions: 12x11
Bedroom 3
- Features: Extra Large Closet
- Level: Extra Large Closet
- Area: 121 Square Feet
- Dimensions: 11x11
Bedroom 4
- Features: Walk-In Closet(s)
- Level: Walk-In Closet(s)
- Area: 315 Square Feet
- Dimensions: 21x15
Kitchen
- Area: 270 Square Feet
- Dimensions: 18x15
Living room
- Area: 255 Square Feet
- Dimensions: 17x15
Heating
- Central
Cooling
- Central Air
Appliances
- Included: Dryer, Microwave, Refrigerator, Washer, Electric Oven, Electric Range
Features
- Ceiling Fan(s), Walk-In Closet(s)
- Flooring: Carpet, Wood, Vinyl
- Basement: Crawl Space
- Number of fireplaces: 1
- Fireplace features: Living Room
Interior area
- Total structure area: 1,762
- Total interior livable area: 1,762 sqft
- Finished area above ground: 1,762
Property
Parking
- Total spaces: 4
- Parking features: Garage Door Opener, Garage Faces Front, Driveway
- Attached garage spaces: 2
- Uncovered spaces: 2
Features
- Levels: Two
- Stories: 2
- Patio & porch: Porch, Covered, Deck
- Fencing: Back Yard
Lot
- Size: 0.27 Acres
- Dimensions: 46
- Features: Cul-De-Sac
Details
- Parcel number: 063009I H 09200 00002009I
- Special conditions: Standard
Construction
Type & style
- Home type: SingleFamily
- Architectural style: Contemporary
- Property subtype: Single Family Residence, Residential
Materials
- Vinyl Siding
- Roof: Shingle
Condition
- New construction: No
- Year built: 2012
Utilities & green energy
- Sewer: Public Sewer
- Water: Public
- Utilities for property: Water Available
Community & HOA
Community
- Subdivision: Fox Crossing
HOA
- Has HOA: No
Location
- Region: Clarksville
Financial & listing details
- Price per square foot: $184/sqft
- Tax assessed value: $296,200
- Annual tax amount: $1,987
- Date on market: 12/26/2024
Price history
| Date | Event | Price |
|---|---|---|
| 2/27/2025 | Sold | $325,000+1.6%$184/sqft |
Source:  RealTracs MLS as distributed by MLS GRID #2771117 Report a problem RealTracs MLS as distributed by MLS GRID #2771117 Report a problem | ||
| 2/20/2025 | Pending sale | $320,000$182/sqft |
Source: RealTracs MLS as distributed by MLS GRID #2771117 Report a problem | ||
| 1/22/2025 | Contingent | $320,000$182/sqft |
Source: RealTracs MLS as distributed by MLS GRID #2771117 Report a problem | ||
| 12/26/2024 | Listed for sale | $320,000+60.4%$182/sqft |
Source: RealTracs MLS as distributed by MLS GRID #2771117 Report a problem | ||
| 7/27/2019 | Sold | $199,500-9.3%$113/sqft |
Source: RealTracs MLS as distributed by MLS GRID #2040372 Report a problem | ||
| 5/30/2019 | Price change | $219,900-2.3%$125/sqft |
Source: RE/MAX North Star #2040372 Report a problem | ||
| 5/18/2019 | Listed for sale | $224,995+26.5%$128/sqft |
Source: RE/MAX North Star #2040372 Report a problem | ||
| 7/5/2013 | Sold | $177,800$101/sqft |
Source: Public Record Report a problem | ||
Public tax history
| Year | Property taxes | Tax assessment |
|---|---|---|
| 2024 | $2,207 +11.1% | $74,050 +57.3% |
| 2023 | $1,987 | $47,075 |
| 2022 | $1,987 +41.1% | $47,075 |
| 2021 | $1,408 -25.6% | $47,075 |
| 2020 | $1,892 +0.6% | $47,075 +0.6% |
| 2019 | $1,881 | $46,775 +12.5% |
| 2018 | $1,881 +43.6% | $41,575 -2.6% |
| 2017 | $1,310 -28.8% | $42,675 |
| 2016 | $1,839 +2.2% | $42,675 |
| 2015 | $1,799 +1.4% | $42,675 |
| 2014 | $1,774 +422.7% | $42,675 -2% |
| 2013 | $339 | $43,545 +461.9% |
| 2011 | $339 | $7,750 |
Find assessor info on the county website
Neighborhood: 37042
Nearby homes
- $273,2003 bd2 ba1.2k sqft693 Fox Trail Ct, Clarksville, TN 37040Off Market

- $312,200-- bd-- ba1.7k sqft697 Fox Trail Ct, Clarksville, TN 37040Off Market
- $286,9003 bd2 ba1.3k sqft691 Fox Trail Ct, Clarksville, TN 37040Off Market

- $314,0004 bd2 ba1.8k sqft3705 Gray Fox Dr, Clarksville, TN 37040Off Market
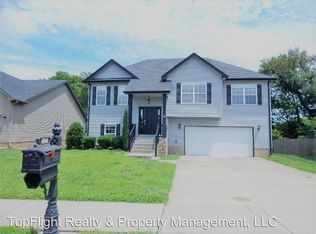
- $272,6003 bd2 ba1.3k sqft3707 Gray Fox Dr, Clarksville, TN 37040Off Market
- $261,1003 bd2 ba1.1k sqft689 Fox Trail Ct, Clarksville, TN 37040Off Market
- $306,2003 bd2 ba1.7k sqft3709 Gray Fox Dr, Clarksville, TN 37040Off Market
- $300,0004 bd2 ba1.8k sqft3703 Gray Fox Dr, Clarksville, TN 37040Sold
Nearby schools
GreatSchools rating
- 5/10Oakland ElementaryGrades: K-5Distance: 1 mi
- 8/10Kirkwood MiddleGrades: 6-8Distance: 6.5 mi
- 7/10Kirkwood HighGrades: 9-12Distance: 6.6 mi
Schools provided by the listing agent
- Elementary: Oakland Elementary
- Middle: Northeast Middle
- High: Northeast High School
Source: RealTracs MLS as distributed by MLS GRID. This data may not be complete. We recommend contacting the local school district to confirm school assignments for this home.
Get a cash offer in 3 minutes
Find out how much your home could sell for in as little as 3 minutes with a no-obligation cash offer.
Estimated market value
$326,600
Get a cash offer in 3 minutes
Find out how much your home could sell for in as little as 3 minutes with a no-obligation cash offer.
Estimated market value
$326,600
- Tennessee
- Montgomery County
- Clarksville
- 37042
- 695 Fox Trail Ct
Nearby cities
Nearby neighborhoods
Nearby zip codes
Other Clarksville Topics
