SECLUDED Mountain home on 10 wooded acres with a beautiful view of Smith Mountain and picturesque sunsets! This custom-built home has a view from every window and includes living room, dining room, kitchen, den, large main level laundry/craft/ sewing room or office, 3 bedrooms, 2 baths, beautiful sunroom, 58' deck and full basement with poured walls, garage and multiple semi-finished rooms! The living area on the upper level has its own balcony where your view goes on for miles! The grounds are gorgeous and include a gazebo for outdoor relaxation! Includes out-building, circular drive, and was built above code by the present owner! Stove, refrigerator, microwave, dishwasher, washer, dryer, woodstove and generator plus whole house speaker/stereo system remain! Make this wonderful property your own tranquil retreat that you'll love to come home to every day! 15 minutes to Leesville Lake, 35 minutes to Smith Mt Lake. $379,900.
Sold for $402,000
$402,000
695 Fryingpan Ln, Pittsville, VA 24139
3beds
5,224sqft
Single Family Residence
Built in 2011
10 Acres Lot
$436,900 Zestimate®
$77/sqft
$1,938 Estimated rent
Home value
$436,900
Estimated sales range
Not available
$1,938/mo
Zestimate® history
Owner options
List your home for rent
$1,938/mo
Rent Zestimate®
Find your next renter with Zillow Rental Manager. Plus, with online applications, you can quickly screen prospective tenants – for free.
$1,938/mo
Rent Zestimate®
Refinance and save
$2,504/mo
Est. payment
Refinancing to a lower rate could help reduce your monthly payments and save thousands over the life of the loan.
$2,504/mo
Est. payment
Explore your selling options
Work with a Zillow partner agent
Leverage their expertise and Zillow's premium Showcase listings to get your home seen by more buyers.
Get startedList with your own agent
Get your home in front of millions of buyers by listing it on Zillow.
Learn how to do itSell it yourself
Take full control of how buyers see your home on Zillow by listing For Sale by Owner (FSBO).
List your homeWhat's special
Zillow last checked:
Listing updated:
Listed by:
Agnes Dowdy Anderson 434-369-6880 AgnesDowdyRE@aol.com,
Agnes Dowdy & Associates,
Cindi Parsons 434-851-8522,
Agnes Dowdy & Associates
Bought with:
OUT OF AREA BROKER
OUT OF AREA BROKER
Source: LMLS,MLS#: 354082 Originating MLS: Lynchburg Board of Realtors
Originating MLS: Lynchburg Board of RealtorsFacts & features
Interior
Bedrooms & bathrooms
- Bedrooms: 3
- Bathrooms: 2
- Full bathrooms: 2
Primary bedroom
- Level: First
- Area: 308
- Dimensions: 22 x 14
Bedroom
- Dimensions: 0 x 0
Bedroom 2
- Level: First
- Area: 252
- Dimensions: 18 x 14
Bedroom 3
- Level: Second
- Area: 196
- Dimensions: 14 x 14
Bedroom 4
- Area: 0
- Dimensions: 0 x 0
Bedroom 5
- Area: 0
- Dimensions: 0 x 0
Dining room
- Level: First
- Area: 252
- Dimensions: 18 x 14
Family room
- Level: Second
- Area: 396
- Dimensions: 22 x 18
Great room
- Area: 0
- Dimensions: 0 x 0
Kitchen
- Level: First
- Area: 168
- Dimensions: 12 x 14
Living room
- Level: First
- Area: 396
- Dimensions: 22 x 18
Office
- Level: Second
- Area: 126
- Dimensions: 14 x 9
Heating
- Electric Baseboard, Heat Pump, Wood Stove
Cooling
- Heat Pump
Appliances
- Included: Dishwasher, Dryer, Generator, Microwave, Electric Range, Refrigerator, Washer, Electric Water Heater
- Laundry: Dryer Hookup, Laundry Room, Main Level, Separate Laundry Rm., Washer Hookup
Features
- Ceiling Fan(s), Main Level Bedroom, Main Level Den, Separate Dining Room, Walk-In Closet(s), Workshop
- Flooring: Ceramic Tile, Laminate, Tile
- Doors: Storm Door(s)
- Windows: Insulated Windows
- Basement: Exterior Entry,Full,Heated,Interior Entry,Partitioned,Concrete,Walk-Out Access
- Attic: Access
- Has fireplace: Yes
- Fireplace features: Stove Insert
Interior area
- Total structure area: 5,224
- Total interior livable area: 5,224 sqft
- Finished area above ground: 3,200
- Finished area below ground: 2,024
Property
Parking
- Total spaces: 1
- Parking features: Off Street, Circular Driveway, Carport Parking (1 Car)
- Has garage: Yes
- Carport spaces: 1
- Has uncovered spaces: Yes
Accessibility
- Accessibility features: Accessible Doors, Grab Bar(s), Shower
Features
- Levels: One and One Half
- Patio & porch: Porch, Front Porch
- Exterior features: Balcony, Garden
- Has spa: Yes
- Spa features: Bath
- Has view: Yes
- View description: Mountain(s)
Lot
- Size: 10 Acres
- Features: Landscaped, Secluded, Undergrnd Utilities
Details
- Additional structures: Storage
- Parcel number: 2501116469
- Zoning: A-1
- Other equipment: Generator
Construction
Type & style
- Home type: SingleFamily
- Property subtype: Single Family Residence
Materials
- Vinyl Shake
- Roof: Shingle
Condition
- Year built: 2011
Utilities & green energy
- Electric: Other
- Sewer: Septic Tank
- Water: Well
Community & HOA
HOA
- Has HOA: Yes
- Services included: Road Maintenance
- HOA fee: $125 annually
Location
- Region: Pittsville
Financial & listing details
- Price per square foot: $77/sqft
- Tax assessed value: $368,900
- Annual tax amount: $2,066
- Date on market: 8/16/2024
- Cumulative days on market: 11 days
Price history
| Date | Event | Price |
|---|---|---|
| 11/1/2024 | Sold | $402,000+5.8%$77/sqft |
Source:  LMLS #354082 Report a problem LMLS #354082 Report a problem | ||
| 8/26/2024 | Pending sale | $379,900$73/sqft |
Source: LMLS #354082 Report a problem | ||
| 8/16/2024 | Listed for sale | $379,900-15.6%$73/sqft |
Source: LMLS #354082 Report a problem | ||
| 1/1/2020 | Listing removed | $449,900$86/sqft |
Source: MKB, REALTORS(r) #860502 Report a problem | ||
| 6/21/2019 | Price change | $449,900+12.5%$86/sqft |
Source: MKB, REALTORS #860502 Report a problem | ||
| 10/22/2018 | Price change | $399,900-4.8%$77/sqft |
Source: LONG & FOSTER - ROCKY MOUNT #0849715 Report a problem | ||
| 8/20/2018 | Price change | $419,900-4.5%$80/sqft |
Source: LONG & FOSTER - ROCKY MOUNT #0849715 Report a problem | ||
| 7/17/2018 | Price change | $439,900-2.2%$84/sqft |
Source: LONG & FOSTER - ROCKY MOUNT #0849715 Report a problem | ||
| 6/20/2018 | Listed for sale | $449,900$86/sqft |
Source: LONG & FOSTER - ROCKY MOUNT #849715 Report a problem | ||
Public tax history
| Year | Property taxes | Tax assessment |
|---|---|---|
| 2024 | $2,066 +34.5% | $368,900 +48.9% |
| 2023 | $1,536 | $247,800 |
| 2022 | $1,536 | $247,800 |
| 2021 | $1,536 | $247,800 |
| 2020 | $1,536 | $247,800 |
| 2019 | $1,536 | $247,800 |
| 2018 | $1,536 +73% | $247,800 |
| 2017 | $888 -37.8% | $247,800 +2.4% |
| 2016 | $1,428 | $242,100 |
| 2015 | $1,428 | $242,100 +74.3% |
| 2011 | -- | $138,900 |
| 2010 | -- | -- |
Find assessor info on the county website
Neighborhood: 24139
Nearby homes
- $339,6003 bd2 ba1.5k sqft741 Fryingpan Ln, Pittsville, VA 24139Off Market
- $125,0001 bd1 ba576 sqft541 Fryingpan Ln, Pittsville, VA 24139Sold
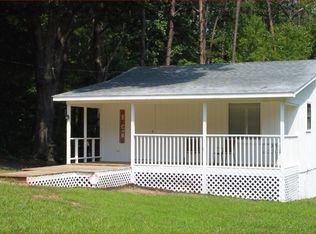
- $194,0002 bd1 ba672 sqft700 Fryingpan Ln, Pittsville, VA 24139Off Market
- $27,0007 Acres0 Fryingpan Ln, Pittsville, VA 24139Sold
- $35,0006.31 AcresTRACT Seven Fryingpan Creek Ests, Pittsville, VA 24139Sold
- $91,3001 bd1 ba576 sqft520 Fryingpan Ln, Pittsville, VA 24139Off Market
- $385,0002 bd2 ba2k sqft748 Fryingpan Ln, Pittsville, VA 24139Off Market
- $435,9003 bd3 ba2.8k sqft620 Fryingpan Ln, Pittsville, VA 24139Off Market
Nearby schools
GreatSchools rating
- 7/10Gretna Elementary SchoolGrades: PK-5Distance: 5.3 mi
- 6/10Gretna Middle SchoolGrades: 6-8Distance: 5.1 mi
- 4/10Gretna High SchoolGrades: 9-12Distance: 5.3 mi


Get pre-qualified for a loan
At Zillow Home Loans, we can pre-qualify you in as little as 5 minutes with no impact to your credit score.An equal housing lender. NMLS #10287.
- Virginia
- Pittsylvania County
- Pittsville
- 24139
- 695 Fryingpan Ln
Nearby cities
Nearby zip codes
Other Pittsville Topics
