Skip main navigation
Closed
  • Tax assessed value
    $910,000

    695 Garden Wilde Pl, Roswell, GA 30075

    5beds
    4,931sqft
    Single Family Residence, Residential
    Built in 1999
    0.35 Acres Lot
    $1,144,800 Zestimate®
    $185/sqft
    $6,267 Estimated rent

    Home value

    $1,144,800

    $1.06M - $1.24M

    $6,267/mo

    Zestimate® history
    Loading
    Loading...

    Owner options

    List your home for rent

    $6,267/mo

    Rent Zestimate®

    Find your next renter with Zillow Rental Manager. Plus, with online applications, you can quickly screen prospective tenants – for free.

    Learn more

    $6,267/mo

    Rent Zestimate®

    Refinance and save

    $6,369/mo

    Est. payment

    Refinancing to a lower rate could help reduce your monthly payments and save thousands over the life of the loan.

    See today's rates

    $6,369/mo

    Est. payment

    Explore your selling options

    Work with a Zillow partner agent

    Leverage their expertise and Zillow's premium Showcase listings to get your home seen by more buyers.

    Get started

    List with your own agent

    Get your home in front of millions of buyers by listing it on Zillow.

    Learn how to do it

    Sell it yourself

    Take full control of how buyers see your home on Zillow by listing For Sale by Owner (FSBO).

    List your home

    What's special

    Olympic size poolCustom fireplaceRocking chair front porchGuest roomClub houseWalk to schoolMaster suite
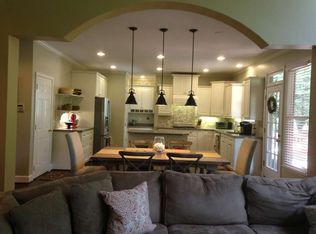
    The one you have been waiting for in EDENWILDE! Wonderfully maintained original owner home with an amazing natural backyard paradise! Located on a safe , friendly cul de sac. Enjoy your rocking chair front porch, Then entering the main level you will find oversized living room and dining room. And a wall of windows family room. Tons of extra trim throughout. The kitchen is loaded with custom cabinetry and is great for the chef in the Family. Don't miss the warming drawer and built in refrigerator. Large main level laundry room and powder room. The first hint of our park like back yard comes when you step out onto the screened in porch with custom fireplace. The second level features four large bedrooms including a master suite and a guest room with it's own bathroom. The basement is finished and has tons of potential. Don't miss the new full bathroom. The walk out basement leads you into the natural park setting that is your backyard. Tons of privacy as you border a serene creek. Sought after three car garage in Roswell's #1 neighborhood. Take time to visit the resort like amenities including 6 tennis courts, Olympic size pool, club house, fishing lake basketball court and more. Award winning schools Sweet Apple Elementary and Milton High School. Walk to school, shops , restaurants, etc

    Zillow last checked:

    Listing updated:

    Listed by:

    Mark Broyles,

    BHGRE Metro Brokers

    Bought with:

    ASHTON ERNST, 352199

    Bolst, Inc.

    Source: FMLS GA,MLS#: 7246751MLS Logo

    Facts & features

    Interior

    Bedrooms & bathrooms
    • Bedrooms: 5
    • Bathrooms: 5
    • Full bathrooms: 4
    • 1/2 bathrooms: 1
    Rooms
    • Room types: Bonus Room, Family Room, Great Room, Living Room, Office
    Primary bedroom
    • Features: Oversized Master, Sitting Room, Other
    • Level: Oversized Master, Sitting Room, Other
    Bedroom
    • Features: Oversized Master, Sitting Room, Other
    Primary bathroom
    • Features: Double Vanity, Separate His/Hers, Separate Tub/Shower, Whirlpool Tub
    Dining room
    • Features: Separate Dining Room
    Kitchen
    • Features: Breakfast Room, Cabinets Stain, Pantry, Stone Counters, View to Family Room, Wine Rack
    Heating
    • Central, Forced Air, Natural Gas
    Cooling
    • Ceiling Fan(s), Central Air
    Appliances
    • Included: Dishwasher, Disposal, Double Oven, Electric Oven, Gas Cooktop, Microwave, Range Hood, Refrigerator, Self Cleaning Oven, Tankless Water Heater
    • Laundry: In Hall, Laundry Chute, Laundry Room, Main Level
    Features
    • Bookcases, Coffered Ceiling(s), Double Vanity, Entrance Foyer 2 Story, High Ceilings 9 ft Upper, High Ceilings, High Speed Internet, Tray Ceiling(s), Walk-In Closet(s), Other
    • Flooring: Hardwood, Sustainable
    • Windows: Insulated Windows
    • Basement: Daylight,Finished,Finished Bath,Full,Interior Entry
    • Attic: Pull Down Stairs
    • Number of fireplaces: 3
    • Fireplace features: Factory Built, Family Room, Gas Log, Master Bedroom, Outside
    • Common walls with other units/homes: No Common Walls
    Interior area
    • Total structure area: 4,931
    • Total interior livable area: 4,931 sqft
    • Finished area above ground: 3,182
    • Finished area below ground: 1,134

    Property

    Parking
    • Total spaces: 3
    • Parking features: Attached, Garage, Garage Door Opener, Garage Faces Side
    • Attached garage spaces: 3
    Accessibility
    • Accessibility features: None
    Features
    • Levels: Two
    • Stories: 2
    • Patio & porch: Covered, Deck, Enclosed, Front Porch, Patio, Rear Porch, Screened
    • Exterior features: Private Yard
    • Pool features: None
    • Has spa: Yes
    • Spa features: Bath, None
    • Fencing: Back Yard,Wood
    • Has view: Yes
    • View description: Other
    • Waterfront features: None, Stream or River On Lot
    • Body of water: None
    Lot
    • Size: 0.35 Acres
    • Features: Cul-De-Sac, Front Yard, Landscaped, Private, Wooded
    Details
    • Additional structures: None
    • Parcel number: 22 373012122003
    • Other equipment: Irrigation Equipment
    • Horse amenities: None

    Construction

    Type & style
    • Home type: SingleFamily
    • Architectural style: Traditional
    • Property subtype: Single Family Residence, Residential
    Materials
    • Brick 3 Sides, Cement Siding
    • Foundation: Concrete Perimeter
    • Roof: Composition
    Condition
    • Resale
    • New construction: No
    • Year built: 1999

    Utilities & green energy

    • Electric: None
    • Sewer: Public Sewer
    • Water: Public
    • Utilities for property: Cable Available, Electricity Available, Natural Gas Available, Phone Available, Sewer Available, Underground Utilities, Water Available
    Green energy
    • Energy efficient items: None
    • Energy generation: None

    Community & HOA

    Community
    • Features: Clubhouse, Homeowners Assoc, Near Schools, Near Shopping, Pickleball, Playground, Pool, Sidewalks, Street Lights, Swim Team, Tennis Court(s)
    • Security: Carbon Monoxide Detector(s), Closed Circuit Camera(s), Fire Alarm, Key Card Entry, Security System Leased, Smoke Detector(s)
    • Subdivision: Edenwilde
    HOA
    • Has HOA: Yes
    • Services included: Swim, Tennis
    • HOA fee: $854 annually
    • HOA phone: 888-890-9938
    Location
    • Region: Roswell

    Financial & listing details

    • Price per square foot: $185/sqft
    • Tax assessed value: $910,000
    • Annual tax amount: $7,088
    • Date on market: 7/14/2023
    • Cumulative days on market: 5 days
    • Electric utility on property: Yes
    • Road surface type: Asphalt

    Price history

    DateEventPrice
    9/5/2023Sold$910,000+1.1%$185/sqft
    Source: FMLS GA #7246751 Report a problem
    7/25/2023Pending sale$900,000$183/sqft
    Source: GAMLS #10181374 Report a problem
    7/14/2023Listed for sale$900,000+167.3%$183/sqft
    Source: GAMLS #10181374 Report a problem
    4/22/1999Sold$336,700$68/sqft
    Source: Public Record Report a problem

    Public tax history

    YearProperty taxesTax assessment
    2024$9,508 +12.4%$364,000 +12.7%
    2023$8,457 +19.3%$322,920 +19.9%
    2022$7,088 +26.9%$269,400 +30.9%
    2021$5,583 -2.7%$205,800 +1.2%
    2020$5,740 -12.7%$203,360 +0.2%
    2019$6,574 $202,880 +2.4%
    2018$6,574 $198,120 -1.8%
    2017$6,574 -5.9%$201,680
    2016$6,984 -0.4%$201,680
    2015$7,010 +33%$201,680 +17.3%
    2014$5,271 +5.2%$171,960
    2013$5,010 -0.4%$171,960
    2012$5,030 $171,960 -4.1%
    2011-- $179,400
    2010$5,209 +3.6%$179,400
    2009$5,029 $179,400 -7.3%
    2008-- $193,560 0%
    2007$5,542 $193,640 +16.7%
    2005-- $166,000 +3.6%
    2004$4,726 +0.1%$160,200 +3.9%
    2003$4,723 +6.3%$154,200 +10.5%
    2002$4,442 +5.9%$139,560 +8.6%
    2001$4,192 $128,560
    Find assessor info on the county website

    Neighborhood: 30075

    Nearby schools

    GreatSchools rating
    Schools provided by the listing agent
    • Elementary: Sweet Apple
    • Middle: Elkins Pointe
    • High: Milton - Fulton

    Source: FMLS GA. This data may not be complete. We recommend contacting the local school district to confirm school assignments for this home.

    Get a cash offer in 3 minutes
    Find out how much your home could sell for in as little as 3 minutes with a no-obligation cash offer.
    Estimated market value
    $1,144,800
    Get a cash offer in 3 minutes
    Find out how much your home could sell for in as little as 3 minutes with a no-obligation cash offer.
    Estimated market value
    $1,144,800