Skip main navigation
Sold for $555,000
  • $555,000

    695 Georgetown Ln, Colorado Springs, CO 80919

    5beds
    3,052sqft
    Single Family Residence
    Built in 1982
    7,300 Square Feet Lot
    $554,900 Zestimate®
    $182/sqft
    $3,366 Estimated rent

    Home value

    $554,900

    $527,000 - $583,000

    $3,366/mo

    Zestimate® history
    Loading
    Loading...

    Owner options

    List your home for rent

    $3,366/mo

    Rent Zestimate®

    Find your next renter with Zillow Rental Manager. Plus, with online applications, you can quickly screen prospective tenants – for free.

    Learn more

    $3,366/mo

    Rent Zestimate®

    Refinance and save

    $3,460/mo

    Est. payment

    Refinancing to a lower rate could help reduce your monthly payments and save thousands over the life of the loan.

    See today's rates

    $3,460/mo

    Est. payment

    Explore your selling options

    Work with a Zillow partner agent

    Leverage their expertise and Zillow's premium Showcase listings to get your home seen by more buyers.

    Get started

    List with your own agent

    Get your home in front of millions of buyers by listing it on Zillow.

    Learn how to do it

    Sell it yourself

    Take full control of how buyers see your home on Zillow by listing For Sale by Owner (FSBO).

    List your home

    What's special

    Covered front porchStainless steel appliancesAbundant cabinetryGenerously sized kitchenAttached two-car garageFlexible five-bedroom floor plan
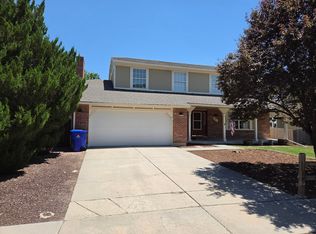
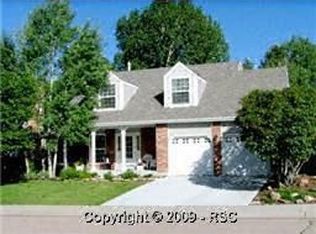
    Tucked along a quiet street in the established Tamarron at Rockrimmon neighborhood, this spacious home offers more than 3,000 finished square feet, a flexible five-bedroom floor plan, & a setting that feels distinctly Colorado Springs. Mature pines throughout the neighborhood create a peaceful, tucked-away feel, while shopping, dining, parks, trails, & everyday conveniences are all close by. A covered front porch welcomes you inside, where hardwood flooring runs through much of the main level. At the front of the home, a comfortable living room features two large windows overlooking the front lawn. Toward the back, the floor plan opens into a generously sized kitchen, dining area, & family room, creating plenty of room to gather. The kitchen features stainless steel appliances, abundant cabinetry, a pantry, & an oversized peninsula with barstool seating. The dining area is large enough for a substantial table & walks out to the back deck, while the family room feels cozy with a wood-burning fireplace & large white-painted brick hearth & mantel feature wall. Upstairs, the primary suite is impressively spacious, with abundant windows, a large closet, bathroom with walk-in shower, & its own walk-out to a private deck. Two additional bedrooms share a full hallway bathroom. Downstairs, the finished walk-out basement adds even more usable living space with a large family/rec room, two additional bedrooms, a 3/4 bathroom, & laundry area with washer and dryer included. Outside, enjoy multiple places to relax, from the covered front porch to the back deck, private primary-suite deck, & lower patio overlooking a backyard that feels wonderfully private. An attached two-car garage adds everyday convenience. Clean, well cared for, & offering an incredible amount of usable space, this is a home with room to settle in, spread out, & make it your own. Even better, there is no HOA, & the home is located within school District 20, with neighborhood schools conveniently close by.

    Zillow last checked:

    Listing updated:

    Listed by:

    Laurie Klipfel ABR CRS GRI 719-661-5353,

    The Platinum Group,

    Heidi Klipfel 719-459-1971

    Bought with:

    Jorge Yanez

    Real Broker, LLC DBA Real

    Source: elevateMLS,MLS#: 4190351MLS Logo

    Facts & features

    Interior

    Bedrooms & bathrooms
    • Bedrooms: 5
    • Bathrooms: 4
    • Full bathrooms: 2
    • 3/4 bathrooms: 1
    • 1/2 bathrooms: 1
    Other
    • Level: Upper
    • Area: 234 Square Feet
    • Dimensions: 18 x 13
    Heating
    • Forced Air, Natural Gas
    Cooling
    • Ceiling Fan(s), Central Air
    Appliances
    • Included: 220v in Kitchen, Dishwasher, Disposal, Dryer, Microwave, Oven, Range, Refrigerator, Washer
    • Laundry: In Basement, Electric Hook-up
    Features
    • French Doors, Great Room, Breakfast Bar, Pantry
    • Flooring: Carpet, Vinyl/Linoleum, Wood
    • Windows: Window Coverings
    • Basement: Full,Partially Finished
    • Has fireplace: Yes
    Interior area
    • Total structure area: 3,052
    • Total interior livable area: 3,052 sqft
    • Finished area above ground: 2,022
    • Finished area below ground: 1,030

    Property

    Parking
    • Total spaces: 2
    • Parking features: Attached, Even with Main Level, Garage Door Opener, Concrete Driveway
    • Attached garage spaces: 2
    Features
    • Levels: Two
    • Stories: 2
    • Patio & porch: Wood Deck
    • Fencing: Back Yard
    Lot
    • Size: 7,300 Square Feet
    • Features: Level, Near Fire Station, Near Schools, Near Shopping Center, Landscaped
    Details
    • Parcel number: 7313113001

    Construction

    Type & style
    • Home type: SingleFamily
    • Property subtype: Single Family Residence
    Materials
    • Wood Siding, Frame
    • Roof: Composite Shingle
    Condition
    • Existing Home
    • New construction: No
    • Year built: 1982

    Utilities & green energy

    • Water: Municipal
    • Utilities for property: Cable Available, Electricity Connected, Natural Gas Connected
    Green energy
    • Indoor air quality: Radon System

    Community & HOA

    Location
    • Region: Colorado Springs

    Financial & listing details

    • Price per square foot: $182/sqft
    • Tax assessed value: $514,255
    • Annual tax amount: $2,078
    • Date on market: 10/2/2026
    • Listing terms: Cash,Conventional,FHA,VA Loan
    • Electric utility on property: Yes

    Price history

    DateEventPrice
    11/5/2026Sold$555,000+0.9%$182/sqft
    Source: elevateMLS #4190351 Report a problem
    10/4/2026Pending sale$550,000$180/sqft
    Source: elevateMLS #4190351 Report a problem
    10/2/2026Listed for sale$550,000+96.5%$180/sqft
    Source: elevateMLS #4190351 Report a problem
    11/5/2015Sold$279,900$92/sqft
    Source: Public Record Report a problem
    9/26/2015Listed for sale$279,900+5.6%$92/sqft
    Source: Kenney & Company #5315645 Report a problem
    8/7/2007Sold$265,000+65.6%$87/sqft
    Source: Public Record Report a problem
    5/30/1996Sold$160,000$52/sqft
    Source: Public Record Report a problem

    Public tax history

    YearProperty taxesTax assessment
    2025$1,849 +2.2%$36,260 +4.4%
    2024$1,809 +4.8%$34,720
    2023$1,726 -10%$34,720 +33.1%
    2022$1,917 $26,080 -2.8%
    2021-- $26,830 +20.3%
    2020$1,717 +1.1%$22,300
    2019$1,698 +12.5%$22,300 +14.1%
    2018$1,509 -0.4%$19,550
    2017$1,515 +0.4%$19,550 +1%
    2016$1,509 +0.9%$19,350
    2015$1,496 +8.1%$19,350 +8%
    2014$1,384 $17,920
    2013-- --
    2012-- $17,920
    2011$1,494 $17,920 -8%
    2010-- $19,480
    2009-- $19,480 +5%
    2008-- $18,550
    2006-- $18,550 +20.5%
    2004-- $15,390
    2003$1,293 +2.7%$15,390 -9.6%
    2002$1,259 0%$17,020 +3.8%
    2001$1,260 $16,390
    Find assessor info on the county website

    Neighborhood: Northwest Colorado Springs

    Nearby schools

    GreatSchools rating
    Schools provided by the listing agent
    • District: Academy-20

    Source: elevateMLS. This data may not be complete. We recommend contacting the local school district to confirm school assignments for this home.

    Get a cash offer in 3 minutes
    Find out how much your home could sell for in as little as 3 minutes with a no-obligation cash offer.
    Estimated market value

    $554,900

    Get a cash offer in 3 minutes
    Find out how much your home could sell for in as little as 3 minutes with a no-obligation cash offer.
    Estimated market value

    $554,900