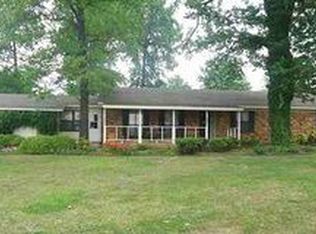
Welcome to your dream home! This stunning property features a spacious 3-bedroom, 2-bath layout with a bonus room, 3-car oversized garage, and a huge shop and a lot of extra parking. The open floor plan connects the living room, dining area, and kitchen, creating a seamless flow for entertaining. The kitchen is a chef's delight with modern appliances and ample cabinet space. The primary bedroom offers a serene retreat with an ensuite bathroom featuring dual sinks, a soaking tub, and a separate shower. Two additional bedrooms provide versatility. The bonus room can be customized as a home theater or office. Car enthusiasts will love the oversized garage, and the huge shop offers space for hobbies or a gym. Step outside to the enchanting outdoor kitchen, perfect for hosting gatherings. The landscaped yard provides a tranquil setting. Fully fenced with privacy fence in the back and stunning wrought iron in the front for added privacy and security. Two drive through gates, one with an automatic opener, connect the front circle drive. Out back you will also find large custom dog kennels and run. Conveniently located, this home offers access to amenities, schools, and entertainment. Don't miss the opportunity to own this exceptional 3-bedroom, 2-bath home with a bonus room, oversized garage, shop, and outdoor kitchen. Schedule a showing today!
Sold
Price Unknown
695 Henderson Ln, Longview, TX 75605
3beds
2,485sqft
Single Family Residence
Built in 1983
1.03 Acres Lot
$563,400 Zestimate®
$--/sqft
$2,387 Estimated rent
Home value
$563,400
$530,000 - $603,000
$2,387/mo
Zestimate® history
Owner options
List your home for rent
$2,387/mo
Rent Zestimate®
Find your next renter with Zillow Rental Manager. Plus, with online applications, you can quickly screen prospective tenants – for free.
$2,387/mo
Rent Zestimate®
Refinance and save
Refinancing to a lower rate could help reduce your monthly payments and save thousands over the life of the loan.
Explore your selling options
Work with a Zillow partner agent
Leverage their expertise and Zillow's premium Showcase listings to get your home seen by more buyers.
Get startedList with your own agent
Get your home in front of millions of buyers by listing it on Zillow.
Learn how to do itSell it yourself
Take full control of how buyers see your home on Zillow by listing For Sale by Owner (FSBO).
List your homeWhat's special
Modern appliancesHuge shopEnsuite bathroomLarge custom dog kennelsOpen floor planBonus roomDual sinks
Zillow last checked:
Listing updated:
Listed by:
Emily Santina 903-714-6430,
Keller Williams Realty-Tyler
Bought with:
Jennifer Ahrens
Rose Ranch Realty, LLC
Source: GTARMLS,MLS#: 23012974
Facts & features
Interior
Bedrooms & bathrooms
- Bedrooms: 3
- Bathrooms: 2
- Full bathrooms: 2
Bathroom
- Features: Shower and Tub, Shower/Tub
Heating
- Central/Electric
Cooling
- Central Electric
Appliances
- Included: Dishwasher, Microwave, Electric Oven, Electric Cooktop
Features
- All Bedrooms Downstairs, Ceiling Fan
- Flooring: Carpet, Tile
- Windows: Blinds
- Fireplace features: Gas
Interior area
- Total structure area: 2,485
- Total interior livable area: 2,485 sqft
Property
Parking
- Total spaces: 4
- Parking features: Detached, Golf Cart Garage, Boat, See Remarks, Garage, Concrete
- Garage spaces: 4
Features
- Levels: One
- Stories: 1
- Patio & porch: Covered
- Exterior features: Irrigation System, Rain Gutters, Lighting, Outdoor Kitchen
- Pool features: None
- Fencing: Dog Run/Kennel
Lot
- Size: 1.03 Acres
- Features: Rectangular Lot
Details
- Additional structures: Storage, Workshop
- Parcel number: 68500000000070002
Construction
Type & style
- Home type: SingleFamily
- Property subtype: Single Family Residence
Materials
- Brick
- Foundation: Slab
- Roof: Composition
Condition
- Year built: 1983
Utilities & green energy
- Sewer: Conventional Septic
- Water: Public
- Utilities for property: Cable Available, Standard Electric, Satellite, Satellite Internet, Cable Internet
Community & HOA
Community
- Security: Security Gate
- Subdivision: S6850 - SUNNYBROOK HILLS
Location
- Region: Longview
Financial & listing details
- Tax assessed value: $533,560
- Annual tax amount: $8,081
- Date on market: 9/22/2023
- Listing terms: Conventional,FHA,VA Loan,Cash,USDA Loan
Price history
| Date | Event | Price |
|---|---|---|
| 4/26/2024 | Sold | -- |
Source:  GTARMLS #23012974 Report a problem GTARMLS #23012974 Report a problem | ||
| 2/7/2024 | Contingent | $575,000$231/sqft |
Source: NTREIS #20438111 Report a problem | ||
| 2/7/2024 | Pending sale | $575,000$231/sqft |
Source: GTARMLS #23012974 Report a problem | ||
| 9/22/2023 | Listed for sale | $575,000$231/sqft |
Source: GTARMLS #23012974 Report a problem | ||
Public tax history
| Year | Property taxes | Tax assessment |
|---|---|---|
| 2025 | $8,081 +42.3% | $533,560 +42.9% |
| 2024 | $5,679 +32.6% | $373,440 -0.4% |
| 2023 | $4,285 +178.7% | $375,030 +198.1% |
| 2022 | $1,537 -65% | $125,800 -53.6% |
| 2021 | $4,397 -0.1% | $271,290 -0.3% |
| 2020 | $4,401 +1.7% | $272,180 +1.8% |
| 2019 | $4,327 -4.5% | $267,420 +0.4% |
| 2018 | $4,530 +0.9% | $266,430 +0.9% |
| 2017 | $4,488 +2.1% | $263,960 +2% |
| 2016 | $4,397 +0.4% | $258,850 +0.4% |
| 2015 | $4,381 | $257,900 -3.5% |
| 2014 | -- | $267,170 +2.8% |
| 2013 | -- | $260,000 -0.4% |
| 2012 | -- | $261,100 +10.3% |
| 2011 | -- | $236,630 +65.7% |
| 2010 | -- | $142,800 -0.5% |
| 2009 | -- | $143,560 +6.3% |
| 2008 | -- | $135,100 +4.5% |
| 2007 | -- | $129,310 +2.9% |
| 2006 | -- | $125,630 +5.3% |
| 2005 | -- | $119,360 +1.2% |
| 2004 | -- | $117,980 +9.8% |
| 2003 | -- | $107,410 +3.5% |
| 2002 | -- | $103,760 +0.8% |
| 2001 | -- | $102,960 +2.9% |
| 2000 | -- | $100,080 |
Find assessor info on the county website
Neighborhood: 75605
Nearby homes
- $298,2003 bd2 ba2k sqft581 Henderson Ln, Longview, TX 75605Off Market
- $350,300-- bd2 ba2.5k sqft265 Sunnybrook Dr, Longview, TX 75605Off Market
- $284,300-- bd2 ba1.8k sqft665 Henderson Ln, Longview, TX 75605Off Market
- $254,800-- bd2 ba1.5k sqft753 Henderson Ln, Longview, TX 75605Off Market
- $320,700-- bd2 ba1.9k sqft305 Sunnybrook Dr, Longview, TX 75605Off Market
- $--3 bd3 ba2.2k sqft213 Sunnybrook Dr, Longview, TX 75605Sold
- $341,2002 bd2 ba1.5k sqft637 Henderson Ln, Longview, TX 75605Off Market
- $364,5004 bd4 ba2.2k sqft351 Sunnybrook Dr, Longview, TX 75605Off Market
Nearby schools
GreatSchools rating
- 5/10Johnston-McQueen Elementary SchoolGrades: PK-5Distance: 1.5 mi
- 9/10Judson STEAM AcademyGrades: 6-8Distance: 1.7 mi
- 6/10Longview High SchoolGrades: 9-12Distance: 2.1 mi
Schools provided by the listing agent
- Elementary: Longview
- Middle: Longview
- High: Longview
Source: GTARMLS. This data may not be complete. We recommend contacting the local school district to confirm school assignments for this home.
- Texas
- Gregg County
- Longview
- 75605
- 695 Henderson Ln
