Skip main navigation
Off market
  • $581,000

    695 Heritage Hills #A, Somers, NY 10589

    1beds
    1,098sqft
    Condominium, Residential
    Built in 1998
    -- sqft lot
    $581,000 Zestimate®
    $529/sqft
    $3,408 Estimated rent

    Home value

    $581,000

    $535,000 - $639,000

    $3,408/mo

    Zestimate® history
    Loading
    Loading...

    Owner options

    List your home for rent

    $3,408/mo

    Rent Zestimate®

    Find your next renter with Zillow Rental Manager. Plus, with online applications, you can quickly screen prospective tenants – for free.

    Learn more

    $3,408/mo

    Rent Zestimate®

    Refinance and save

    $4,269/mo

    Est. payment

    Refinancing to a lower rate could help reduce your monthly payments and save thousands over the life of the loan.

    See today's rates

    $4,269/mo

    Est. payment

    Explore your selling options

    Work with a Zillow partner agent

    Leverage their expertise and Zillow's premium Showcase listings to get your home seen by more buyers.

    Get started

    List with your own agent

    Get your home in front of millions of buyers by listing it on Zillow.

    Learn how to do it

    Sell it yourself

    Take full control of how buyers see your home on Zillow by listing For Sale by Owner (FSBO).

    List your home

    What's special

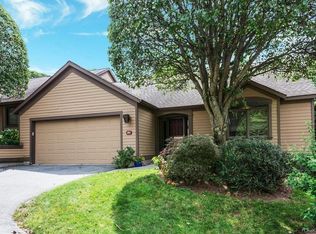
    Fabulous Amherst model no step ranch style end unit with attached one car garage and privately nestled with wooded views. Immaculate updated 1 bedroom, 1.5 bath unit with versatile den easily lives like a 2 BR and has so much to offer with all spacious, sun-filled rooms, living room with a cozy gas fireplace and beautiful backyard views and open to the dining area and kitchen. The large eat-in kitchen features updated cabinets, a tiled backsplash, Corian counters and leads out to the spacious private deck overlooking the enchanting wooded tree line. The primary bedroom with updated full bath en-suite boasts Brazilian cherry hardwood floors, a charming window seat and a walk-in closet with access to the attic. The den offers extra space for guests or home office. Plenty of closets, easy access garage offers extra storage and many additional updates include new roof, insulated attic, hot water heater (7/19), composite siding, Trex deck and natural gas heat. Don’t miss your opportunity to call this gem your own. 3D Tour available online. Additional Information: ParkingFeatures:1 Car Attached,

    This property is not currently displayed as for sale or rent on Zillow. This may be different from what's on other websites or public sources.

    Zillow last checked:

    Listing updated:

    Listed by:

    Kimberly A. Renzi 914-806-0144,

    Redfin Real Estate 914-618-5318

    Bought with:

    Richard Herska, 10401279074

    Christie's Int. Real Estate

    Source: OneKey® MLS as distributed by MLS GRID,MLS#: H6192114MLS Logo

    Facts & features

    Interior

    Bedrooms & bathrooms
    • Bedrooms: 1
    • Bathrooms: 2
    • Full bathrooms: 1
    • 1/2 bathrooms: 1
    Other
    • Description: Lrge EH, Dr to garage, .5 Bath, Ldry, Closets, Primary BR w/ Full Bath Ensuite & WIC, Den, LR w/ frplce & Dining Area, EIK w/ sgd to deck
    • Level: First
    Heating
    • Forced Air
    Cooling
    • Central Air
    Appliances
    • Included: Electric Water Heater
    Features
    • Eat-in Kitchen, First Floor Bedroom, Master Downstairs, Primary Bathroom
    • Flooring: Hardwood
    • Has basement: No
    • Attic: Full,Pull Stairs
    • Number of fireplaces: 1
    • Common walls with other units/homes: End Unit
    Interior area
    • Total structure area: 1,098
    • Total interior livable area: 1,098 sqft

    Property

    Parking
    • Total spaces: 1
    • Parking features: Attached, Driveway
    • Has uncovered spaces: Yes
    Features
    • Levels: One
    • Stories: 1
    • Patio & porch: Deck
    • Pool features: Community
    Lot
    • Size: 4 Square Feet
    • Features: Cul-De-Sac, Near Public Transit, Near Shops
    Details
    • Parcel number: 520000502000020000002906951

    Construction

    Type & style
    • Home type: Condo
    • Property subtype: Condominium, Residential
    • Attached to another structure: Yes
    Materials
    • HardiPlank Type
    Condition
    • Year built: 1998
    Details
    • Builder model: Amherst

    Utilities & green energy

    • Sewer: Public Sewer
    • Water: Public
    • Utilities for property: Trash Collection Private

    Community & HOA

    Community
    • Features: Clubhouse, Park, Pool
    • Subdivision: Heritage Hills
    HOA
    • Has HOA: Yes
    • Amenities included: Clubhouse, Park
    • Services included: Common Area Maintenance, Maintenance Structure, Snow Removal, Trash
    • HOA fee: $395 monthly
    • HOA name: Heritage Management
    • HOA phone: 914-276-2509
    Location
    • Region: Somers

    Financial & listing details

    • Price per square foot: $529/sqft
    • Annual tax amount: $3,710
    • Date on market: 6/2/2023
    • Listing agreement: Exclusive Right To Sell

    Price history

    DateEventPrice
    9/30/2022Sold$430,000$392/sqft
    Source: OneKey® MLS as distributed by MLS GRID #H6192114 Report a problem

    Public tax history

    Tax history is unavailable.

    Neighborhood: Heritage Hills

    Nearby schools

    GreatSchools rating
    Schools provided by the listing agent
    • Elementary: Primrose
    • Middle: Somers Middle School
    • High: Somers Senior High School

    Source: OneKey® MLS as distributed by MLS GRID. This data may not be complete. We recommend contacting the local school district to confirm school assignments for this home.