Skip main navigation
Sold for $990,000
Street View
  • $990,000

    695 Highpoint Dr, West Chester, PA 19382

    5beds
    5,661sqft
    Single Family Residence
    Built in 1995
    0.69 Acres Lot
    $1,025,200 Zestimate®
    $175/sqft
    $7,081 Estimated rent

    Home value

    $1,025,200

    $964,000 - $1.10M

    $7,081/mo

    Zestimate® history
    Loading
    Loading...

    Owner options

    List your home for rent

    $7,081/mo

    Rent Zestimate®

    Find your next renter with Zillow Rental Manager. Plus, with online applications, you can quickly screen prospective tenants – for free.

    Learn more

    $7,081/mo

    Rent Zestimate®

    Refinance and save

    $6,672/mo

    Est. payment

    Refinancing to a lower rate could help reduce your monthly payments and save thousands over the life of the loan.

    See today's rates

    $6,672/mo

    Est. payment

    Explore your selling options

    Work with a Zillow partner agent

    Leverage their expertise and Zillow's premium Showcase listings to get your home seen by more buyers.

    Get started

    List with your own agent

    Get your home in front of millions of buyers by listing it on Zillow.

    Learn how to do it

    Sell it yourself

    Take full control of how buyers see your home on Zillow by listing For Sale by Owner (FSBO).

    List your home

    What's special

    Marble-surround fireplacePrivate sitting roomCedar shake roofLevel private backyardSerene evergreen-lined viewsLarge deckFinished walk-up daylight basement
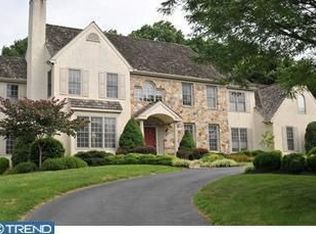
    Welcome to 695 Highpoint Drive—A Grand Residence in the Coveted Unionville-Chadds Ford School District Nestled in a highly desirable West Chester location, this sprawling estate sits in the award-winning Unionville-Chadds Ford School District and offers unmatched convenience with easy access to Routes 202, 926, 1, and I-95—making daily travel and commuting a breeze. With 5 bedrooms, 4 full bathrooms, and 2 powder rooms, this impressive home blends timeless elegance with modern upgrades. A newly installed paver walkway leads to the elegant two-story foyer, where a stunning spiral staircase, pristine hardwood floors and neutral paint palette. Flanking the entryway are two exquisite formal spaces: a sun-soaked sitting room framed by floor-to-ceiling windows and a marble-surround fireplace, and a spacious dining room featuring tray ceilings, wainscoting, and detailed chair rail molding. The heart of the home is the soaring family room, highlighted by a dramatic floor-to-ceiling fieldstone fireplace and arched windows. Flowing seamlessly into the expansive kitchen, this layout is ideal for both everyday living and grand-scale entertaining. The kitchen boasts white cabinetry, a large center island with cooktop, double wall oven, stainless steel appliances, recessed lighting, a sideboard, and a walk-in pantry. The large breakfast space adds to every day use and sits adjacent to the sliders leading you out back. A first-floor office provides a quiet retreat, conveniently located near a powder room. Ample closet space and a secondary powder room complete the main level, along with a second staircase leading to the private quarters. Double doors open to the luxurious primary suite, complete with a tray ceiling, new carpeting, ceiling fan, and a private sitting room behind French doors. A large dressing area with double walk-in closets leads to the ensuite featuring tile flooring, a soaking tub, walk-in tile shower, skylights, and a private water closet. Down the hall, a second ensuite bedroom offers additional flexibility and comfort, while three more generously sized bedrooms share a full bath and access to an upper-level laundry room with cabinetry and utility sink. The finished walk-up daylight basement expands the living space with a dedicated theatre room equipped with built-in speakers and AV tower, a second living area with custom built-in cabinetry ideal for a home office or after school studies. Two large bonus rooms with expansive closets—perfect for guests, a gym, or hobby rooms. An open storage room adds to the home’s exceptional functionality. Step outside to a level, private backyard bordered by mature landscaping. The large deck offers serene evergreen-lined views—ideal for relaxing or entertaining in complete privacy. The home also features a charming cedar shake roof and fresh paint and carpeting throughout. Don't miss the opportunity to own this exceptional home in one of Chester County’s most sought-after locations!!

    Zillow last checked:

    Listing updated:

    Listed by:

    Matt Gorham 610-363-4300,

    Keller Williams Real Estate -Exton

    Bought with:

    JJ Mannambeth, RS347317

    Springer Realty Group

    Source: Bright MLS,MLS#: PACT2097876MLS Logo

    Facts & features

    Interior

    Bedrooms & bathrooms
    • Bedrooms: 5
    • Bathrooms: 6
    • Full bathrooms: 4
    • 1/2 bathrooms: 2
    • Main level bathrooms: 1
    Basement
    • Area: 1400
    Heating
    • Forced Air, Natural Gas
    Cooling
    • Central Air, Electric
    Appliances
    • Included: Gas Water Heater
    Features
    • Dry Wall
    • Basement: Full,Partial,Walk-Out Access
    • Number of fireplaces: 2
    Interior area
    • Total structure area: 5,661
    • Total interior livable area: 5,661 sqft
    • Finished area above ground: 4,261
    • Finished area below ground: 1,400

    Property

    Parking
    • Total spaces: 3
    • Parking features: Garage Faces Side, Asphalt, Attached
    • Attached garage spaces: 3
    • Has uncovered spaces: Yes
    • Details: Garage Sqft: 805
    Accessibility
    • Accessibility features: None
    Features
    • Levels: Two
    • Stories: 2
    • Pool features: None
    Lot
    • Size: 0.69 Acres
    Details
    • Additional structures: Above Grade, Below Grade
    • Parcel number: 6504 0042.3400
    • Zoning: R10
    • Special conditions: Standard

    Construction

    Type & style
    • Home type: SingleFamily
    • Architectural style: Traditional
    • Property subtype: Single Family Residence
    Materials
    • Stucco
    • Foundation: Permanent
    • Roof: Pitched,Shake
    Condition
    • Excellent
    • New construction: No
    • Year built: 1995

    Utilities & green energy

    • Sewer: On Site Septic
    • Water: Public

    Community & HOA

    Community
    • Subdivision: Fieldpoint
    HOA
    • Has HOA: Yes
    • Amenities included: None
    • Services included: Common Area Maintenance
    • HOA fee: $400 annually
    • HOA name: FIELDPOINT HOA
    Location
    • Region: West Chester
    • Municipality: BIRMINGHAM TWP

    Financial & listing details

    • Price per square foot: $175/sqft
    • Tax assessed value: $365,800
    • Annual tax amount: $14,512
    • Date on market: 5/10/2025
    • Listing agreement: Exclusive Right To Sell
    • Listing terms: Conventional,Cash,FHA,VA Loan
    • Ownership: Fee Simple

    Price history

    DateEventPrice
    7/22/2025Sold$990,000-3.4%$175/sqft
    Source: Bright MLS #PACT2097876 Report a problem
    6/13/2025Contingent$1,025,000$181/sqft
    Source: Bright MLS #PACT2097876 Report a problem
    6/9/2025Price change$1,025,000-10.9%$181/sqft
    Source: Bright MLS #PACT2097876 Report a problem
    5/10/2025Listed for sale$1,150,000+150%$203/sqft
    Source: Bright MLS #PACT2097876 Report a problem
    11/8/1995Sold$460,000+338.1%$81/sqft
    Source: Public Record Report a problem
    12/9/1994Sold$105,000$19/sqft
    Source: Public Record Report a problem

    Public tax history

    YearProperty taxesTax assessment
    2025$14,513 +2.4%$365,800
    2024$14,179 +1.7%$365,800
    2023$13,937 +3.3%$365,800
    2022$13,491 +2.1%$365,800
    2021$13,209 +235.3%$365,800
    2020$3,939 -68.8%$365,800
    2019$12,612 +0.3%$365,800
    2018$12,576 +9899.9%$365,800
    2017$126 -92.8%$365,800
    2016$1,747 $365,800
    2015$1,747 $365,800
    2014$1,747 $365,800
    2013-- $365,800 -17%
    2012-- $440,720
    2011-- $440,720
    2010-- $440,720
    2009-- $440,720
    2008-- $440,720
    2007-- $440,720
    2006-- $440,720
    2005-- $440,720
    2004-- $440,720
    2003-- $440,720
    2000-- $440,720
    Find assessor info on the county website

    Neighborhood: 19382

    Nearby schools

    GreatSchools rating
    Schools provided by the listing agent
    • Middle: Charles F. Patton
    • High: Unionville
    • District: Unionville-chadds Ford

    Source: Bright MLS. This data may not be complete. We recommend contacting the local school district to confirm school assignments for this home.

    Get a cash offer in 3 minutes
    Find out how much your home could sell for in as little as 3 minutes with a no-obligation cash offer.
    Estimated market value
    $1,025,200
    Get a cash offer in 3 minutes
    Find out how much your home could sell for in as little as 3 minutes with a no-obligation cash offer.
    Estimated market value
    $1,025,200