Skip main navigation
Sold for $390,000
  • $390,000

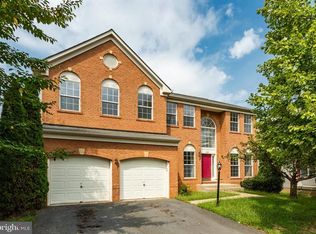
    695 Holly Crest Dr, Culpeper, VA 22701

    4beds
    3,918sqft
    Single Family Residence
    Built in 2005
    7,405 Square Feet Lot
    $506,400 Zestimate®
    $100/sqft
    $2,739 Estimated rent

    Home value

    $506,400

    $481,000 - $532,000

    $2,739/mo

    Zestimate® history
    Loading
    Loading...

    Owner options

    List your home for rent

    $2,739/mo

    Rent Zestimate®

    Find your next renter with Zillow Rental Manager. Plus, with online applications, you can quickly screen prospective tenants – for free.

    Learn more

    $2,739/mo

    Rent Zestimate®

    Refinance and save

    $2,358/mo

    Est. payment

    Refinancing to a lower rate could help reduce your monthly payments and save thousands over the life of the loan.

    See today's rates

    $2,358/mo

    Est. payment

    Explore your selling options

    Work with a Zillow partner agent

    Leverage their expertise and Zillow's premium Showcase listings to get your home seen by more buyers.

    Get started

    List with your own agent

    Get your home in front of millions of buyers by listing it on Zillow.

    Learn how to do it

    Sell it yourself

    Take full control of how buyers see your home on Zillow by listing For Sale by Owner (FSBO).

    List your home

    What's special

    Step into this charming 4-bedroom, 3.5-bathroom home offering a cozy atmosphere and ample space for comfortable living. With a total of 3,918 square feet, including a large finished basement, this residence is perfect for families or those who love to entertain. Upon entry, you're welcomed into a warm and inviting living area, featuring a fireplace, creating a cozy ambiance for gatherings with loved ones. Adjacent is the dining area, providing ample space for hosting dinner parties or enjoying family meals. The kitchen is a practical yet stylish space, equipped with a center island, and plenty of storage, making meal preparation a breeze. Retreat to the primary suite, complete with an en-suite bathroom. Three additional bedrooms provide comfortable accommodations for family members or guests. Outside, the fenced backyard provides a private retreat, perfect for pets or enjoying outdoor activities. Don't miss out on the opportunity to make this lovely house your new home! Schedule a showing today.

    Zillow last checked:

    Listing updated:

    Listed by:

    Chris Colgan 571-437-7575,

    EXP Realty, LLC,

    Listing Team: Chris Colgan Team, Co-Listing Team: Chris Colgan Team,Co-Listing Agent: Peter James Van Cleave 571-217-3588,

    EXP Realty, LLC

    Bought with:

    Amber Davidson-Price, 0225207304

    CENTURY 21 New Millennium

    Source: Bright MLS,MLS#: VACU2007104MLS Logo

    Facts & features

    Interior

    Bedrooms & bathrooms
    • Bedrooms: 4
    • Bathrooms: 4
    • Full bathrooms: 3
    • 1/2 bathrooms: 1
    • Main level bathrooms: 1
    Rooms
    • Room types: Living Room, Dining Room, Primary Bedroom, Bedroom 2, Bedroom 3, Bedroom 4, Kitchen, Game Room, Family Room, Laundry, Other, Utility Room
    Basement
    • Area: 2512
    Heating
    • Forced Air, Natural Gas
    Cooling
    • Heat Pump, Electric
    Appliances
    • Included: Microwave, Washer, Dishwasher, Dryer, Disposal, Refrigerator, Oven, Cooktop, Gas Water Heater
    • Laundry: Washer/Dryer Hookups Only, Laundry Room
    Features
    • Attic, Kitchen Island, Dining Area, Kitchen - Table Space, Family Room Off Kitchen, Upgraded Countertops, Primary Bath(s), Floor Plan - Traditional
    • Flooring: Wood
    • Doors: Six Panel
    • Windows: Double Pane Windows, Screens
    • Basement: Full
    • Number of fireplaces: 1
    • Fireplace features: Glass Doors, Mantel(s)
    Interior area
    • Total structure area: 5,174
    • Total interior livable area: 3,918 sqft
    • Finished area above ground: 2,662
    • Finished area below ground: 1,256

    Property

    Parking
    • Total spaces: 2
    • Parking features: Garage Faces Front, Garage Door Opener, Driveway, Attached
    • Attached garage spaces: 2
    • Has uncovered spaces: Yes
    Accessibility
    • Accessibility features: None
    Features
    • Levels: Three
    • Stories: 3
    • Exterior features: Satellite Dish
    • Pool features: Community
    • Fencing: Back Yard
    Lot
    • Size: 7,405 Square Feet
    • Features: Backs to Trees
    Details
    • Additional structures: Above Grade, Below Grade
    • Parcel number: 40U 10 327
    • Zoning: R1
    • Special conditions: Standard

    Construction

    Type & style
    • Home type: SingleFamily
    • Architectural style: Traditional
    • Property subtype: Single Family Residence
    Materials
    • Stone, Vinyl Siding
    • Foundation: Concrete Perimeter
    • Roof: Asphalt
    Condition
    • New construction: No
    • Year built: 2005
    Details
    • Builder name: RICHMOND AMERICA

    Utilities & green energy

    • Sewer: Public Sewer
    • Water: Public
    • Utilities for property: Underground Utilities, Cable Available

    Community & HOA

    Community
    • Security: Security System
    • Subdivision: Lakeview Of Culpeper
    HOA
    • Has HOA: Yes
    • Amenities included: Basketball Court, Bike Trail, Clubhouse, Boat Dock/Slip, Jogging Path, Pool, Tot Lots/Playground, Water/Lake Privileges
    • Services included: Management
    • HOA fee: $73 monthly
    Location
    • Region: Culpeper

    Financial & listing details

    • Price per square foot: $100/sqft
    • Tax assessed value: $376,200
    • Annual tax amount: $2,378
    • Date on market: 2/27/2024
    • Listing agreement: Exclusive Right To Sell
    • Ownership: Fee Simple
    • Road surface type: Paved

    Price history

    DateEventPrice
    5/31/2024Sold$390,000-13.3%$100/sqft
    Source: Bright MLS #VACU2007104 Report a problem
    5/1/2024Pending sale$450,000$115/sqft
    Source: Bright MLS #VACU2007104 Report a problem
    4/24/2024Listed for sale$450,000+34.4%$115/sqft
    Source: Bright MLS #VACU2007104 Report a problem
    5/16/2018Listing removed$334,900$85/sqft
    Source: EXP Realty, LLC. #1000436622 Report a problem
    4/26/2018Listed for sale$334,900+41.3%$85/sqft
    Source: Exp Realty, Llc. #1000436622 Report a problem
    12/20/2012Sold$237,000-0.2%$60/sqft
    Source: Public Record Report a problem
    11/19/2012Pending sale$237,500$61/sqft
    Source: RE/MAX REGENCY #CU7858438 Report a problem
    11/15/2012Price change$237,500+3.7%$61/sqft
    Source: RE/MAX REGENCY #CU7858438 Report a problem
    6/7/2012Listed for sale$229,000-42%$58/sqft
    Source: RE/MAX Regency #CU7858438 Report a problem
    6/14/2006Sold$395,000$101/sqft
    Source: Public Record Report a problem

    Public tax history

    YearProperty taxesTax assessment
    2024$2,223 +2.2%$472,900
    2023$2,175 +5.1%$472,900 +25.7%
    2022$2,069 $376,200
    2021$2,069 $376,200 +17.8%
    2020-- $319,300
    2019-- $319,300 +5.3%
    2018-- $303,200
    2017$1,856 $303,200 +19.3%
    2016$1,856 $254,200
    2015$1,856 -10.6%$254,200 +17.5%
    2014$2,076 $216,300 +6.3%
    2012-- $203,500
    2011-- $203,500 -0.7%
    2010-- $205,000
    2009-- $205,000 -43.3%
    2008-- $361,600 -0.1%
    2006-- $361,900
    Find assessor info on the county website

    Neighborhood: 22701

    Nearby schools

    GreatSchools rating
    Schools provided by the listing agent
    • High: Eastern View
    • District: Culpeper County Public Schools

    Source: Bright MLS. This data may not be complete. We recommend contacting the local school district to confirm school assignments for this home.

    Get a cash offer in 3 minutes
    Find out how much your home could sell for in as little as 3 minutes with a no-obligation cash offer.
    Estimated market value
    $506,400
    Get a cash offer in 3 minutes
    Find out how much your home could sell for in as little as 3 minutes with a no-obligation cash offer.
    Estimated market value
    $506,400