In the most desirable Munsey Park section of Manhasset! This classic 4-bedroom, 2.5-bath brick Colonial home offers approximately 2,922 square feet of beautifully maintained living space, blending timeless characters with everyday comfort. Sun-filled interiors feature hardwood floors, an elegant formal living room with a wood-burning fireplace, a large dining room, a spacious eat-in kitchen, an office with built-in shelves, and a bright sunroom with all-around windows.
The second floor includes a generous primary suite with an ensuite bath, plus three additional bedrooms and a full hallway bath. A lower-level full basement provides flexible space for a gym, recreation, or play.
Additional highlights include a private backyard with a brick patio and an attached two-car garage. Located in the Manhasset School District (Munsey Park Elementary, Manhasset Middle School, and Manhasset High School). Easy transportation, just minutes away from the Manhasset LIRR, Manhasset Library, Americana Manhasset Mall, premier shopping and dining, and neighborhood parks. This home offers an exceptional North Shore lifestyle with convenient access to NYC. Village taxes are approximately $1,743.18. Don’t miss this exceptional opportunity!
Property also available for lease.
Pending
$2,888,000
695 Hunt Lane, Manhasset, NY 11030
4beds
2,922sqft
Single Family Residence, Residential
Built in 1959
0.27 Acres Lot
$-- Zestimate®
$988/sqft
$-- HOA
What's special
- 132 days
- 98
- 2
Zillow last checked:
Listing updated:
Listed by:
Keller Williams Rty Gold Coast 516-482-0200,
Xiujing Zhang 516-989-5688
Source: OneKey® MLS as distributed by MLS GRID,MLS#: 991263
Facts & features
Interior
Bedrooms & bathrooms
- Bedrooms: 4
- Bathrooms: 3
- Full bathrooms: 2
- 1/2 bathrooms: 1
Primary bedroom
- Description: Master Bedroom Suite
- Level: Second
Bedroom 2
- Level: Second
Bedroom 3
- Level: Second
Bedroom 4
- Level: Second
Primary bathroom
- Description: Master Bathroom Suite
- Level: Second
Bathroom 1
- Description: Powder Room/Half Bath
- Level: First
Bathroom 3
- Description: Full Bathroom
- Level: Second
Basement
- Description: Full Basement
- Level: Basement
Dining room
- Level: First
Kitchen
- Level: First
Laundry
- Level: Basement
Living room
- Level: First
Office
- Level: First
Heating
- Baseboard
Cooling
- Central Air
Appliances
- Included: Dishwasher, Dryer, Electric Oven, Electric Range, Refrigerator
- Laundry: Washer/Dryer Hookup, In Basement
Features
- Breakfast Bar, Built-in Features, Crown Molding, Eat-in Kitchen, Entrance Foyer, Formal Dining, His and Hers Closets, Kitchen Island, Natural Woodwork, Primary Bathroom, Walk-In Closet(s)
- Flooring: Carpet, Wood
- Basement: Full
- Attic: None
- Number of fireplaces: 1
- Fireplace features: Living Room
Interior area
- Total structure area: 2,922
- Total interior livable area: 2,922 sqft
Property
Parking
- Total spaces: 2
- Parking features: Attached
- Garage spaces: 2
Lot
- Size: 0.27 Acres
- Dimensions: 90 x 132
Details
- Parcel number: 2225031290000490
- Special conditions: None
Construction
Type & style
- Home type: SingleFamily
- Architectural style: Colonial
- Property subtype: Single Family Residence, Residential
Materials
- Brick
Condition
- Year built: 1959
Utilities & green energy
- Sewer: Cesspool
- Water: Public
- Utilities for property: Electricity Connected
Community & HOA
HOA
- Has HOA: No
Location
- Region: Manhasset
Financial & listing details
- Price per square foot: $988/sqft
- Tax assessed value: $2,056
- Annual tax amount: $32,348
- Date on market: 4/30/2026
- Cumulative days on market: 129 days
- Listing agreement: Exclusive Right To Sell
- Electric utility on property: Yes
Estimated market value
Not available
Estimated sales range
Not available
Not available
Price history
| Date | Event | Price |
|---|---|---|
| 7/30/2026 | Pending sale | $2,888,000$988/sqft |
Source:  OneKey® MLS as distributed by MLS GRID #991263 Report a problem OneKey® MLS as distributed by MLS GRID #991263 Report a problem | ||
| 7/9/2026 | Listing removed | $12,000$4/sqft |
Source: Zillow Rentals Report a problem | ||
| 6/9/2026 | Price change | $2,888,000-3.3%$988/sqft |
Source: OneKey® MLS as distributed by MLS GRID #991263 Report a problem | ||
| 6/3/2026 | Listed for rent | $12,000$4/sqft |
Source: Zillow Rentals Report a problem | ||
| 6/3/2026 | Listing removed | $12,000$4/sqft |
Source: OneKey® MLS as distributed by MLS GRID #949496 Report a problem | ||
| 4/30/2026 | Listed for sale | $2,988,000+70.7%$1,023/sqft |
Source: OneKey® MLS as distributed by MLS GRID #991263 Report a problem | ||
| 1/8/2026 | Listed for rent | $12,000$4/sqft |
Source: OneKey® MLS as distributed by MLS GRID #949496 Report a problem | ||
| 5/24/2025 | Listing removed | $12,000$4/sqft |
Source: OneKey® MLS as distributed by MLS GRID #827421 Report a problem | ||
| 2/25/2025 | Listed for rent | $12,000$4/sqft |
Source: OneKey® MLS as distributed by MLS GRID #827421 Report a problem | ||
| 8/13/2015 | Sold | $1,750,000-1.1%$599/sqft |
Source: OneKey® MLS as distributed by MLS GRID #L2754121 Report a problem | ||
| 6/25/2015 | Pending sale | $1,769,000$605/sqft |
Source: Douglas Elliman Report a problem | ||
| 5/27/2015 | Price change | $1,769,000-6.8%$605/sqft |
Source: Douglas Elliman Report a problem | ||
| 4/15/2015 | Listed for sale | $1,898,000$650/sqft |
Source: Douglas Elliman Real Estate #2754121 Report a problem | ||
Public tax history
| Year | Property taxes | Tax assessment |
|---|---|---|
| 2024 | -- | $1,940 +6% |
| 2023 | -- | $1,831 +6% |
| 2022 | -- | $1,728 |
| 2021 | $28,819 +11.6% | -- |
| 2020 | $25,819 +12.2% | $2,838 |
| 2019 | $23,010 | $2,838 +2% |
| 2018 | $23,010 +4.1% | $2,783 |
| 2017 | $22,098 +3.7% | $2,783 |
| 2016 | $21,307 +225.7% | $2,783 |
| 2015 | $6,543 +4.9% | $2,783 |
| 2013 | $6,239 +6.6% | $2,783 |
| 2012 | $5,852 -56.1% | $2,783 -12.5% |
| 2011 | $13,342 +16.6% | $3,180 +2.5% |
| 2010 | $11,447 | $3,102 -20.6% |
| 2009 | -- | $3,908 -3.1% |
| 2008 | -- | $4,032 -0.4% |
| 2006 | -- | $4,047 -41.8% |
| 2005 | -- | $6,959 -35.4% |
| 2004 | -- | $10,766 |
| 2003 | -- | $10,766 -39.8% |
| 2002 | -- | $17,870 |
| 2001 | -- | $17,870 |
| 2000 | -- | $17,870 |
Find assessor info on the county website
Monthly payment
Climate risks
Neighborhood: Munsey Park
Nearby schools
Schools provided by the listing agent
- Elementary: Munsey Park Elementary School
- Middle: Manhasset Middle School
- High: Manhasset Secondary School
Source: OneKey® MLS as distributed by MLS GRID. This data may not be complete. We recommend contacting the local school district to confirm school assignments for this home.
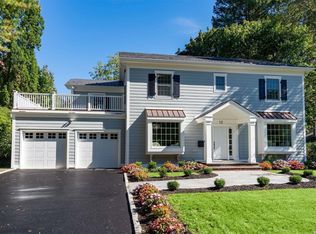
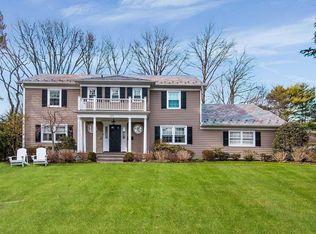
Similar homes
- $3,350,0004 bd6 ba3.6k sqft41 Evergreen Circle, Manhasset, NY 11030For Sale
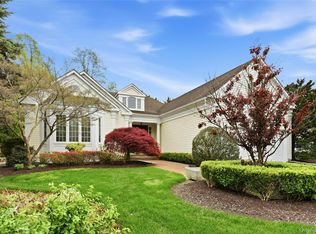
 MLS ID #990416, Rosalyn Meyer, Listing by: Daniel Gale Sothebys Intl Rlty. OneKey® MLS as distributed by MLS GRID
 - $2,900,0004 bd3 ba3.4k sqft14 Clover Drive, Great Neck, NY 11021For Sale
 MLS ID #1030494, Lin Pan, Listing by: Lin Pan Realty Group LLC. OneKey® MLS as distributed by MLS GRID
 - $3,999,9994 bd4 ba4.1k sqft79 Aldershot Lane, Manhasset, NY 11030For Sale
 MLS ID #999554, Christine Athanasopoulos, Listing by: R New York. OneKey® MLS as distributed by MLS GRID
 - $2,895,0004 bd5 ba3.2k sqft1017 Friendly Road, Upper Brookville, NY 11771For Sale
 MLS ID #967360, Maria Babaev CBR CIPS E-PRO SFR GR, Listing by: Douglas Elliman Real Estate. OneKey® MLS as distributed by MLS GRID
 - $2,695,0006 bd5 ba3.9k sqft4 Peachtree Lane, Roslyn, NY 11576For SaleMLS ID #960397, Maria Babaev CBR CIPS E-PRO SFR GR, Listing by: Douglas Elliman Real Estate. OneKey® MLS as distributed by MLS GRID
- $2,698,0005 bd4 ba3.1k sqft34 Wensley Drive, Great Neck, NY 11021For SaleMLS ID #1037943, Terri Levin, Listing by: Compass Greater NY LLC. OneKey® MLS as distributed by MLS GRID
- $2,728,0005 bd4 ba4.2k sqft245 Harbor Hill Road, East Hills, NY 11576For SaleMLS ID #1015799, Xiaoli Xie, Listing by: Keller Williams Rty Gold Coast. OneKey® MLS as distributed by MLS GRID
- $2,360,0006 bd5 ba3.2k sqft9 Talbot Drive, Great Neck, NY 11020For SaleMLS ID #1038093, Wentao Li, Listing by: Lin Pan Realty Group LLC. OneKey® MLS as distributed by MLS GRID
- $2,795,0004 bd3 ba3k sqft3 Lea Place, Rye, NY 10580For SaleMLS ID #1043675, Maria Skamangas, Listing by: William Raveis-New York LLC. OneKey® MLS as distributed by MLS GRID
- $2,398,0004 bd4 ba2.8k sqft1 Shore Park Road, Great Neck, NY 11023For SaleMLS ID #1039094, Sarit Elias CBR, Listing by: Daniel Gale Sothebys Intl Rlty. OneKey® MLS as distributed by MLS GRID
- $2,658,0005 bd5 ba3.4k sqft9 Nassau Drive, Great Neck, NY 11021For SaleMLS ID #1010256, Xiaoli Xie, Listing by: Keller Williams Rty Gold Coast. OneKey® MLS as distributed by MLS GRID
- $2,499,9995 bd4 ba3.5k sqft19 Pheasant Hill Lane, Old Brookville, NY 11545For SaleMLS ID #1019434, Emil Koniecko, Listing by: Signature Premier Properties. OneKey® MLS as distributed by MLS GRID
- $2,488,8005 bd5 ba3.6k sqft1846 Muttontown Road, Syosset, NY 11791For SaleMLS ID #1036241, Alison De Rosa, Listing by: Rare Brokerage. OneKey® MLS as distributed by MLS GRID
- $1,979,0004 bd4 ba3.4k sqft50 Flamingo Road, Roslyn, NY 11576For SaleMLS ID #1031201, Patricia Salegna, Listing by: Douglas Elliman Real Estate. OneKey® MLS as distributed by MLS GRID
- $3,188,0006 bd4 ba3.9k sqft1120 Shore Road, Little Neck, NY 11363For SaleMLS ID #1028948, Roger Liu, Listing by: Century Homes Realty Group LLC. OneKey® MLS as distributed by MLS GRID
- $1,999,0006 bd4 ba3.3k sqft650 Bryant Avenue, Roslyn Harbor, NY 11576For SaleMLS ID #1026425, Rimona Yaghoubi, Listing by: Coldwell Banker American Homes. OneKey® MLS as distributed by MLS GRID
- $1,888,0005 bd5 ba3.3k sqft4 Verity Lane, Roslyn, NY 11576For SaleMLS ID #1016057, Shahla Oheb, Listing by: Daniel Gale Sothebys Intl Rlty. OneKey® MLS as distributed by MLS GRID
- $2,495,0006 bd5 ba3.3k sqft70 Karol Place, Muttontown, NY 11753For SaleMLS ID #1028493, Olivia M. Yu Chan, Listing by: BERKSHIRE HATHAWAY. OneKey® MLS as distributed by MLS GRID
- $2,550,0005 bd4 ba3.1k sqft46 Fenimore Road, Scarsdale, NY 10583For SaleMLS ID #1047235, Amanda Wilcox, Listing by: eXp Realty. OneKey® MLS as distributed by MLS GRID
- $2,230,0003 bd3 ba2.7k sqft36 Strathmore Road, Great Neck, NY 11023For SaleMLS ID #1015327, Emi Shoga, Listing by: Daniel Gale Sothebys Intl Rlty. OneKey® MLS as distributed by MLS GRID
