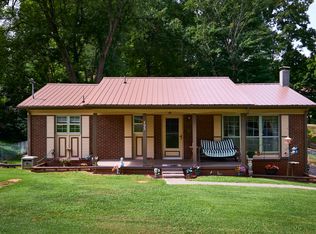
Don't miss this beautifully updated, move-in ready ranch in West Morristown! Tucked away at the end of a quiet dead-end street in the Alpha/Westview school zone, this 3-bedroom, 2-bath home offers total convenience with no city taxes. The main level features a living room with tons of natural light and a smart split-bedroom layout. Two guest bedrooms and a hall bath sit on one side, while the other side is dedicated to an immensely-sized primary suite. This retreat includes an en suite bathroom, a large walk-in closet, laundry, and a unique, sun-drenched bonus room--perfect for a nursery, home studio, reading room or private sanctuary.
The heart of the home is the updated kitchen, featuring a stainless steel appliance package and a new butcher block island. From here, step out onto the massive, full-length covered back deck. It's the perfect spot to relax and overlook your private, tree-lined backyard, complete with a firepit area and a fenced-in dog run. Major updates offer total peace of mind: a metal roof (2018), HVAC and water heater (2019), and an updated septic system with all-new field lines (2023). The home feels fresh and modern with neutral paint, updated LED lighting, newer windows and doors, and updated flooring throughout--absolutely no carpet.
Need even more space? The 1,300+ sq. ft. walk-out basement is already heated and cooled, offering endless options for a gym or game room, or it could be finished into a separate living suite. While one side of the original garage was converted to interior space, the other side remains a convenient outside-access storage shed. With dual laundry hook-ups on both levels, this home is designed for easy living. Perfectly located near Merchant's Greene shopping and the recreational trails and lake access of Panther Creek State Park, this property has it all. Add this one to your list and call to view today!
Sold for $277,900
Zillow last checked:
Listing updated:
Bought with:
Greta Clark, 271556
Castle & Associates Real Estate
Source: Lakeway Area AOR,MLS#: 710637
Price history
| Date | Event | Price |
|---|---|---|
| 6/11/2026 | Sold | $277,900-0.7%$202/sqft |
Source:  Lakeway Area AOR #710637 Report a problem Lakeway Area AOR #710637 Report a problem | ||
| 5/2/2026 | Pending sale | $279,900$203/sqft |
Source: Lakeway Area AOR #710637 Report a problem | ||
| 4/23/2026 | Price change | $279,900-2.6%$203/sqft |
Source: Lakeway Area AOR #710637 Report a problem | ||
| 3/29/2026 | Price change | $287,500-4.1%$209/sqft |
Source: Lakeway Area AOR #710637 Report a problem | ||
| 3/7/2026 | Listed for sale | $299,900+13.2%$218/sqft |
Source: Lakeway Area AOR #710637 Report a problem | ||
| 9/26/2024 | Sold | $265,000-1.8%$193/sqft |
Source: Lakeway Area AOR #704255 Report a problem | ||
| 8/27/2024 | Pending sale | $269,900$196/sqft |
Source: Lakeway Area AOR #704255 Report a problem | ||
| 8/7/2024 | Price change | $269,900-3.6%$196/sqft |
Source: Lakeway Area AOR #704255 Report a problem | ||
| 7/15/2024 | Listed for sale | $279,900$203/sqft |
Source: Lakeway Area AOR #704255 Report a problem | ||
| 7/15/2024 | Contingent | $279,900$203/sqft |
Source: Lakeway Area AOR #704255 Report a problem | ||
| 7/3/2024 | Listed for sale | $279,900+156.8%$203/sqft |
Source: Lakeway Area AOR #704255 Report a problem | ||
| 9/6/2022 | Sold | $109,000+9.1%$79/sqft |
Source: Public Record Report a problem | ||
| 11/27/2017 | Listing removed | $99,900$73/sqft |
Source: FOX TRAIL REALTY #573860 Report a problem | ||
| 10/24/2017 | Price change | $99,900-9.1%$73/sqft |
Source: FOX TRAIL REALTY #573860 Report a problem | ||
| 8/11/2017 | Price change | $109,900-4.4%$80/sqft |
Source: FOX TRAIL REALTY #573860 Report a problem | ||
| 7/10/2017 | Price change | $114,900-4.2%$84/sqft |
Source: FOX TRAIL REALTY #573860 Report a problem | ||
| 6/26/2017 | Listed for sale | $119,900+199.8%$87/sqft |
Source: FOX TRAIL REALTY #573860 Report a problem | ||
| 3/14/2016 | Sold | $40,000-19.8%$29/sqft |
Source: Public Record Report a problem | ||
| 3/5/2016 | Pending sale | $49,900$36/sqft |
Source: HURST REAL ESTATE & AUCTION #565585 Report a problem | ||
| 2/11/2016 | Price change | $49,900-10.7%$36/sqft |
Source: HURST REAL ESTATE & AUCTION #565585 Report a problem | ||
| 1/12/2016 | Price change | $55,900-6.7%$41/sqft |
Source: HURST REAL ESTATE & AUCTION #565585 Report a problem | ||
| 1/4/2016 | Price change | $59,900-4.8%$44/sqft |
Source: HURST REAL ESTATE & AUCTION #565585 Report a problem | ||
| 12/10/2015 | Price change | $62,900-10%$46/sqft |
Source: HURST REAL ESTATE & AUCTION #565585 Report a problem | ||
| 10/21/2015 | Price change | $69,900-6.7%$51/sqft |
Source: RE/MAX Real Estate Ten Inc #564018 Report a problem | ||
| 9/17/2015 | Price change | $74,900-6.3%$54/sqft |
Source: RE/MAX Real Estate Ten Inc #564018 Report a problem | ||
| 8/18/2015 | Listed for sale | $79,900+6.1%$58/sqft |
Source: RE/MAX REAL ESTATE TEN #564018 Report a problem | ||
| 3/12/2004 | Sold | $75,300+67.3%$55/sqft |
Source: Public Record Report a problem | ||
| 8/21/2003 | Sold | $45,000-30.1%$33/sqft |
Source: Public Record Report a problem | ||
| 5/2/2000 | Sold | $64,400$47/sqft |
Source: Public Record Report a problem | ||


Get pre-qualified for a loan
At Zillow Home Loans, we can pre-qualify you in as little as 5 minutes with no impact to your credit score.An equal housing lender. NMLS #10287.
