Skip main navigation
Active
  • Price cut: $20K (6/12)
    $579,000

    695 Marcus Pl NE, Byron, MN 55920

    5beds
    2,832sqft
    : 
    Loading
    Get pre-qualified
    Single Family
    Built in 2019
    0.33 Acres Lot
    $-- Zestimate®
    $204/sqft
    $-- HOA

    What's special

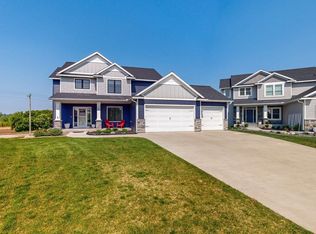
    This stunning 5-bedroom, 3-bath home truly has it all. Featuring three bedrooms on the main level, it offers the convenience of one-level living in like-new condition—perfectly situated on a quiet cul-de-sac with easy access to a nearby walking path. The bright white kitchen shines with gorgeous granite countertops and a massive island, providing abundant storage and prep space—ideal for both everyday living and entertaining. The lower level blends seamlessly with the upper, showcasing matching finishes and consistent design, including the same beautiful granite for a cohesive feel throughout. No detail has been overlooked in this thoughtfully designed home. Whether you're just starting out or looking to simplify, this home offers comfort, style, and flexibility to fit your lifestyle. Electric vehicle owners will appreciate the convenient charger in the garage. Conveniently located within one mile of both the primary and intermediate schools, with busing available to each. Step outside to the expansive lower-level patio featuring stamped and stained concrete—an ideal space for entertaining guests or simply relaxing and taking in the views.
    63 days
    |
    332
    |
    9
    |

    Zillow last checked:

    Listing updated:

    Listed by:

    Becky Zincke 507-990-1729,

    Counselor Realty of Rochester

    Source: NorthstarMLS as distributed by MLS GRID,MLS#: 7069001MLS Logo

    Loading...

      Facts & features

      Interior

      Bedrooms & bathrooms
      • Bedrooms: 5
      • Bathrooms: 3
      • Full bathrooms: 1
      • 3/4 bathrooms: 2
      Bedroom
      • Level: Main
      • Area: 156 Square Feet
      • Dimensions: 12x13
      Bedroom 2
      • Level: Main
      • Area: 108 Square Feet
      • Dimensions: 12x9
      Bedroom 3
      • Level: Main
      • Area: 110 Square Feet
      • Dimensions: 10x11
      Bedroom 4
      • Level: Lower
      • Area: 120 Square Feet
      • Dimensions: 10x12
      Bedroom 5
      • Level: Lower
      • Area: 176 Square Feet
      • Dimensions: 11x16
      Bathroom
      • Level: Main
      • Area: 42 Square Feet
      • Dimensions: 6x7
      Bathroom
      • Level: Main
      • Area: 55 Square Feet
      • Dimensions: 5x11
      Bathroom
      • Level: Lower
      • Area: 60 Square Feet
      • Dimensions: 5x12
      Other
      • Level: Lower
      • Area: 135 Square Feet
      • Dimensions: 9x15
      Deck
      • Level: Main
      • Area: 156 Square Feet
      • Dimensions: 12x13
      Family room
      • Level: Lower
      • Area: 304 Square Feet
      • Dimensions: 16x19
      Kitchen
      • Level: Main
      • Area: 120 Square Feet
      • Dimensions: 10x12
      Laundry
      • Level: Main
      • Area: 56 Square Feet
      • Dimensions: 7x8
      Living room
      • Level: Main
      • Area: 221 Square Feet
      • Dimensions: 13x17
      Heating
      • Forced Air
      Cooling
      • Central Air
      Appliances
      • Included: Dishwasher, Disposal, Dryer, Gas Water Heater, Microwave, Refrigerator, Stainless Steel Appliance(s), Water Softener Owned
      • Laundry: Main Level, Sink
      Features
      • Basement: Block,Finished,Full,Storage Space,Sump Basket,Walk-Out Access
      • Number of fireplaces: 1
      • Fireplace features: Electric
      Interior area
      • Total structure area: 2,932
      • Total interior livable area: 2,832 sqft
      • Finished area above ground: 1,466
      • Finished area below ground: 1,366
      Video & virtual tour

      Property

      Parking
      • Total spaces: 3
      • Parking features: Attached
      • Attached garage spaces: 3
      Accessibility
      • Accessibility features: None
      Features
      • Levels: One
      • Stories: 1
      • Patio & porch: Deck, Patio
      Lot
      • Size: 0.33 Acres
      Details
      • Additional structures: Storage Shed
      • Foundation area: 1466
      • Parcel number: 753422083177
      • Zoning description: Residential-Single Family

      Construction

      Type & style
      • Home type: SingleFamily
      • Property subtype: Single Family
      Materials
      • Roof: Age 8 Years or Less,Asphalt
      Condition
      • New construction: No
      • Year built: 2019

      Utilities & green energy

      • Gas: Natural Gas
      • Sewer: City Sewer/Connected
      • Water: City Water/Connected

      Community & HOA

      Community
      • Subdivision: The East Village
      HOA
      • Has HOA: No
      Location
      • Region: Byron

      Financial & listing details

      • Price per square foot: $204/sqft
      • Tax assessed value: $465,600
      • Annual tax amount: $7,052
      • Date on market: 5/6/2026
      • Cumulative days on market: 165 days

        Estimated market value

        Not available

        Estimated sales range

        Not available

        Not available

        Price history

        DateEventPrice
        6/12/2026Price change$579,000-3.3%$204/sqft
        Source: NorthstarMLS as distributed by MLS GRID #7069001 Report a problem
        5/14/2026Price change$599,000-4.9%$212/sqft
        Source: NorthstarMLS as distributed by MLS GRID #7069001 Report a problem
        5/8/2026Listed for sale$629,9000%$222/sqft
        Source: NorthstarMLS as distributed by MLS GRID #7069001 Report a problem
        12/4/2025Listing removed$630,000$222/sqft
        Source: NorthstarMLS as distributed by MLS GRID #6811516 Report a problem
        10/30/2025Listed for sale$630,000+5.9%$222/sqft
        Source: NorthstarMLS as distributed by MLS GRID #6811516 Report a problem
        7/29/2025Listing removed$595,000$210/sqft
        Source: NorthstarMLS as distributed by MLS GRID #6738695 Report a problem
        7/15/2025Price change$595,000-0.8%$210/sqft
        Source: NorthstarMLS as distributed by MLS GRID #6738695 Report a problem
        6/13/2025Listed for sale$600,000+0%$212/sqft
        Source: NorthstarMLS as distributed by MLS GRID #6738695 Report a problem
        6/9/2025Listing removed$599,900$212/sqft
        Source: NorthstarMLS as distributed by MLS GRID #6683578 Report a problem
        5/21/2025Price change$599,900-2.4%$212/sqft
        Source: NorthstarMLS as distributed by MLS GRID #6683578 Report a problem
        5/6/2025Price change$614,900-1.6%$217/sqft
        Source: NorthstarMLS as distributed by MLS GRID #6683578 Report a problem
        4/9/2025Price change$624,900-0.8%$221/sqft
        Source: NorthstarMLS as distributed by MLS GRID #6683578 Report a problem
        3/21/2025Listed for sale$629,900+18.8%$222/sqft
        Source: NorthstarMLS as distributed by MLS GRID #6683578 Report a problem
        8/25/2022Listing removed--
        Source: NorthstarMLS as distributed by MLS GRID #6248880 Report a problem
        8/19/2022Listed for sale$530,000+49.3%$187/sqft
        Source: NorthstarMLS as distributed by MLS GRID #6248880 Report a problem
        8/28/2020Sold$354,900+429.7%$125/sqft
        Source: NorthstarMLS as distributed by MLS GRID #5249313 Report a problem
        4/26/2019Sold$67,000$24/sqft
        Source: NorthstarMLS as distributed by MLS GRID #5204003 Report a problem

        Public tax history

        YearProperty taxesTax assessment
        2025$7,052 +2.7%$461,000 +5.8%
        2024$6,868 $435,600 +0.3%
        2023-- $434,500 -0.4%
        2022$6,804 +9.1%$436,100 +17.7%
        2021$6,238 +1317.7%$370,600 +1.3%
        2020$440 +65.4%$366,000 +2875.6%
        2019$266 +266.3%$12,300 +179.5%
        2017$73 $4,400

        Find assessor info on the county website

        Monthly payment

        Est. payment

        Payment breakdown

        Explore the cost of this home by adjusting the details. Changes won't be saved.
        All calculations are estimates and provided by Zillow, Inc. for informational purposes only. Actual amounts may vary.
        HOA fees may include property taxes on listings classified as Co-Ops. Contact the listing agent and/or owner for fee details.
        Mortgage interest rates are dependent on a number of factors, including credit score, down payment, and repayment length. Interest rate data provided by Zillow Group Marketplace, Inc. as of 1/1/1970 from various mortgage lenders with which we have lead or other similar arrangements; the Estimated Payment is an average of those rates.
        See how much you could borrow to make a competitive offer.

        Climate risks

        Neighborhood: 55920

        Getting around

        4 / 100
        Car-Dependent
        25 / 100
        Somewhat Bikeable

        Nearby schools

        GreatSchools rating

        A local agent can set up tours, give advice and negotiate with sellers.

        Browse local experts

        Similar homes

        Skip to the end of the carouselSkip to the beginning of the carousel