Don't Miss This Opportunity To Own This Roomy Cape Cod In An Established Subdivision In Vermilion Ohio. The Back Yard Is Bordered By Heavy Woods For Privacy. Home Features 4 Bedrooms, 2 Baths And A Large 2 Car Garage. Extra Parking Is A Plus. Visit The Hud Homestore Website For More Information.
Under contract
$195,000
695 Morris Ave, Vermilion, OH 44089
4beds
1,884sqft
Single Family Residence
Built in 1987
9,583 Square Feet Lot
$-- Zestimate®
$104/sqft
$-- HOA
What's special
Large two car garage
- 121 days
- 269
- 20
Zillow last checked:
Listing updated:
Listed by:
Sally Routh 419-656-6164 sally.routh@gmail.com,
The Holden Agency-Routh Realty
Source: Firelands MLS,MLS#: 20262028Originating MLS: Firelands MLS
Facts & features
Interior
Bedrooms & bathrooms
- Bedrooms: 4
- Bathrooms: 2
- Full bathrooms: 2
Primary bedroom
- Level: Second
- Area: 300
- Dimensions: 20 x 15
Bedroom 2
- Level: Main
- Area: 143
- Dimensions: 13 x 11
Bedroom 3
- Level: Main
- Area: 99
- Dimensions: 11 x 9
Bedroom 4
- Level: Second
- Area: 260
- Dimensions: 20 x 13
Bedroom 5
- Area: 0
- Dimensions: 0 x 0
Bathroom
- Level: Second
Bathroom 1
- Level: Main
Dining room
- Features: Combo
- Area: 0
- Dimensions: 0 x 0
Family room
- Level: Main
- Area: 270
- Dimensions: 18 x 15
Kitchen
- Level: Main
- Area: 165
- Dimensions: 15 x 11
Living room
- Area: 0
- Dimensions: 0 x 0
Heating
- Gas, Forced Air
Appliances
- Laundry: None
Features
- Basement: Full
Interior area
- Total structure area: 1,884
- Total interior livable area: 1,884 sqft
Property
Parking
- Total spaces: 2
- Parking features: Attached
- Attached garage spaces: 2
Features
- Levels: One and One Half
- Stories: 1
Lot
- Size: 9,583 Square Feet
- Dimensions: 88 x 110
Details
- Parcel number: 0100003136009
Construction
Type & style
- Home type: SingleFamily
- Property subtype: Single Family Residence
Materials
- Vinyl Siding
- Foundation: Basement
- Roof: Asphalt
Condition
- Year built: 1987
Utilities & green energy
- Electric: OFF
- Sewer: Public Sewer
- Water: Public
Community & HOA
Community
- Subdivision: Lane Park Subdivision
Location
- Region: Vermilion
Financial & listing details
- Price per square foot: $104/sqft
- Tax assessed value: $197,530
- Annual tax amount: $3,344
- Price range: $195K - $195K
- Date on market: 6/1/2026
- Date available: 01/01/1800
Estimated market value
Not available
Estimated sales range
Not available
$2,161/mo
Price history
| Date | Event | Price |
|---|---|---|
| 9/4/2026 | Pending sale | $195,000$104/sqft |
Source:  MLS Now #5215777 Report a problem MLS Now #5215777 Report a problem | ||
| 9/4/2026 | Contingent | $195,000$104/sqft |
Source: Firelands MLS #20262028 Report a problem | ||
| 8/16/2026 | Listed for sale | $195,000$104/sqft |
Source: MLS Now #5215777 Report a problem | ||
| 6/17/2026 | Pending sale | $195,000$104/sqft |
Source: MLS Now #5215777 Report a problem | ||
| 6/17/2026 | Contingent | $195,000$104/sqft |
Source: Firelands MLS #20262028 Report a problem | ||
| 6/3/2026 | Listed for sale | $195,000$104/sqft |
Source: Firelands MLS #20262028 Report a problem | ||
Public tax history
| Year | Property taxes | Tax assessment |
|---|---|---|
| 2025 | $3,345 +13.8% | $69,140 |
| 2024 | $2,938 +23.9% | $69,140 +26.3% |
| 2023 | $2,371 -0.2% | $54,750 |
| 2022 | $2,376 -0.1% | $54,750 |
| 2021 | $2,378 +11.6% | $54,750 +15% |
| 2020 | $2,132 +0.4% | $47,610 |
| 2019 | $2,124 -0.1% | $47,610 |
| 2018 | $2,127 +1.6% | $47,610 +3.2% |
| 2017 | $2,093 +0.5% | $46,140 |
| 2016 | $2,082 -0.3% | $46,140 |
| 2015 | $2,088 -0.4% | $46,140 |
| 2014 | $2,097 +0.4% | $46,140 |
| 2013 | $2,089 +1.9% | $46,140 |
| 2012 | $2,050 | $46,140 |
| 2011 | -- | -- |
| 2010 | -- | -- |
| 2009 | -- | -- |
| 2008 | $2,003 -2% | -- |
| 2007 | $2,044 -16% | -- |
| 2006 | $2,433 +6.3% | -- |
| 2005 | $2,290 +2.6% | -- |
| 2004 | $2,231 +1.6% | -- |
| 2003 | $2,196 -1.9% | -- |
| 2002 | $2,237 -3.2% | -- |
| 2001 | $2,310 +5% | -- |
| 2000 | $2,201 | -- |
Find assessor info on the county website
Monthly payment
Est. payment
Payment breakdown
Explore the cost of this home by adjusting the details. Changes won't be saved.Climate risks
Neighborhood: 44089
Nearby schools
Schools provided by the listing agent
- District: Vermilion
Source: Firelands MLS. This data may not be complete. We recommend contacting the local school district to confirm school assignments for this home.

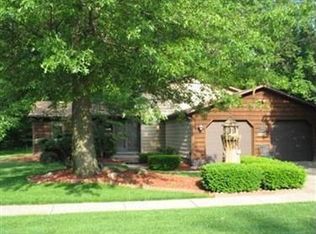
Similar homes
- $220,0003 bd1 ba1.6k sqft668 Woodside Ave, Vermilion, OH 44089For Sale
 MLS ID #5203658, Gail A Maier, Howard Hanna. MLS Now
 - $239,9004 bd2 ba1.2k sqft290 Elberta Rd, Vermilion, OH 44089For Sale
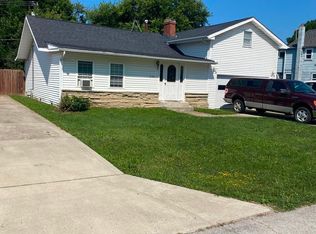 MLS ID #5235297, Richard Jackson, Howard Hanna. MLS Now
 - $189,9003 bd2 ba1k sqft1058 W 29th St, Lorain, OH 44052For Sale
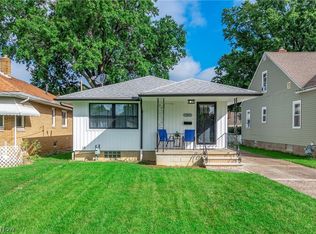 MLS ID #5249246, Kimberley D Guelker, Berkshire Hathaway HomeServices Lucien Realty. MLS Now
 - $200,0004 bd2 ba2.2k sqft1030 W 9th St, Lorain, OH 44052For Sale
 MLS ID #5239757, Larry Steinbacher, Century 21 Transcendent Realty. MLS Now
