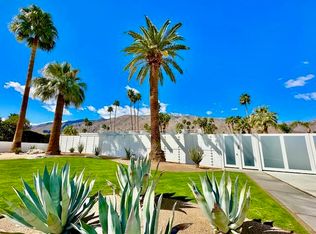
Designed in 1969 by Hugh Kaptur, AIA, and thoughtfully restored in 2025 with his blessing, this exceptional single-level post-and-beam residence reflects the architectural clarity and restraint that define Kaptur's most enduring work. Located on an ultra-private cul-de-sac in the heart of Movie Colony, the home honors its pedigree while presenting with renewed integrity. Clean lines, open-plan interiors, and rhythmic colonnades establish a strong architectural framework, while expansive walls of floor-to-ceiling glass and sliding doors dissolve the boundary between indoors and out. Mountain views unfold to the west, with nearly every room opening directly to the landscape. The light-filled living room is a signature moment defined by vaulted, exposed-beam ceilings, warm wood-paneled walls, integrated built-ins, and a substantial fireplace anchoring the space. Clerestory windows and a serene interior atrium further enhance this area's connection to light and nature. The adjacent kitchen is crowned by floating light panels and features Walnut cabinetry, stone countertops, Fisher & Paykel appliance suite, and a pass-through to the dining area reinforcing the home's original modernist flow. All primary living spaces extend to a covered patio overlooking the ultra-private south and west-facing backyard, where Mount San Jacinto views frame a pool and spa, open-air fireplace, and generous lawn creating an elegant extension of the architecture itself. The west-facing Primary Ensuite opens directly outdoors and includes dual sinks, a south-facing walk-in shower with views, and a custom walk-in closet. Junior Ensuite Two opens to the front courtyard and enjoys a private bath with walk-in shower. Bedroom Three offers pool and mountain views, while a hallway powder bath serves guests. Just moments from downtown Palm Springs, this is a rare opportunity to own an authentic, architect-restored Kaptur residence in one of the city's most cherished neighborhoods. Ideal for full or seasonal enjoyment as well as those seeking a prominent short-term vacation rental.
Sold for $2,795,000
$2,795,000
695 N Camino Real, Palm Springs, CA 92262
3beds
2,112sqft
Residential, Single Family Residence
Built in 1969
0.28 Acres Lot
$2,795,500 Zestimate®
$1,323/sqft
$5,803 Estimated rent
Home value
$2,795,500
Estimated sales range
Not available
$5,803/mo
Zestimate® history
Owner options
List your home for rent
$5,803/mo
Rent Zestimate®
Find your next renter with Zillow Rental Manager. Plus, with online applications, you can quickly screen prospective tenants – for free.
$5,803/mo
Rent Zestimate®
Refinance and save
$17,800/mo
Est. payment
Refinancing to a lower rate could help reduce your monthly payments and save thousands over the life of the loan.
$17,800/mo
Est. payment
Explore your selling options
Work with a Zillow partner agent
Leverage their expertise and Zillow's premium Showcase listings to get your home seen by more buyers.
Get startedList with your own agent
Get your home in front of millions of buyers by listing it on Zillow.
Learn how to do itSell it yourself
Take full control of how buyers see your home on Zillow by listing For Sale by Owner (FSBO).
List your homeWhat's special
Open-air fireplaceFloating light panelsOpen-plan interiorsSerene interior atriumClean linesCustom walk-in closetWalnut cabinetry
Zillow last checked:
Listing updated:
Listed by:
Brady Sandahl DRE # 01416687 760-656-6052,
Keller Williams Luxury Homes 760-322-2286
Bought with:
Paul Linger, DRE # 02023795
Compass
Source: CLAW,MLS#: 25630337PS
Facts & features
Interior
Bedrooms & bathrooms
- Bedrooms: 3
- Bathrooms: 3
- Full bathrooms: 2
- 1/2 bathrooms: 1
Rooms
- Room types: Living Room, Walk-In Closet, Patio Covered, Patio Open, Dining Area, Center Hall, Powder, Breakfast Bar, Entry, Formal Entry
Bedroom
- Features: Walk-In Closet(s)
- Level: Lower,Main
Bathroom
- Features: Tile, Double Vanity(s), Shower Stall, Remodeled, Powder Room
Kitchen
- Features: Remodeled
Heating
- Forced Air, Central, Fireplace(s), Natural Gas
Cooling
- Central Air, Air Conditioning
Appliances
- Included: Oven, Built-Ins, Refrigerator, Range/Oven, Washer, Dishwasher, Dryer, Water Line to Refrigerator, Disposal, Tankless Water Heater
- Laundry: Laundry Closet, Laundry Area
Features
- Cathedral-Vaulted Ceilings, Recessed Lighting, High Ceilings, Beamed Ceilings, Built-Ins, Dining Area, Breakfast Counter / Bar
- Flooring: Tile, Carpet
- Doors: Sliding Doors, French Doors, Mirrored Closet Door(s)
- Number of fireplaces: 1
- Fireplace features: Living Room, Fire Pit, Gas
- Common walls with other units/homes: Detached/No Common Walls
Interior area
- Total structure area: 2,112
- Total interior livable area: 2,112 sqft
Property
Parking
- Total spaces: 2
- Parking features: Attached Carport, Driveway
- Has carport: Yes
- Covered spaces: 2
- Has uncovered spaces: Yes
Features
- Levels: One
- Stories: 1
- Entry location: Ground Level - no steps
- Patio & porch: Covered, Patio
- Has private pool: Yes
- Pool features: Filtered, Gunite, Heated, In Ground, Heated And Filtered, Gas Heat, Private
- Has spa: Yes
- Spa features: Gunite, In Ground, Heated with Gas, Heated, Private
- Fencing: Fenced Yard
- Has view: Yes
- View description: Pool, Mountain(s), Panoramic
- Has water view: Yes
Lot
- Size: 0.28 Acres
- Features: Landscaped, Lawn, Yard, Cul-De-Sac
Details
- Additional structures: None
- Parcel number: 507202014
- Zoning: R1C
- Special conditions: Standard
- Other equipment: Cable
Construction
Type & style
- Home type: SingleFamily
- Architectural style: Mid-Century
- Property subtype: Residential, Single Family Residence
Materials
- Stucco
- Foundation: Slab
Condition
- Updated/Remodeled
- Year built: 1969
Utilities & green energy
- Sewer: In Connected and Paid
- Water: Water District
- Utilities for property: Cable Available, Underground Utilities
Community & HOA
Community
- Security: Carbon Monoxide Detector(s), Smoke Detector(s)
HOA
- Has HOA: No
Location
- Region: Palm Springs
Financial & listing details
- Price per square foot: $1,323/sqft
- Tax assessed value: $1,605,000
- Annual tax amount: $18,889
- Date on market: 12/23/2025
- Inclusions: All attached appliances
- Exclusions: All personal inventory
Price history
| Date | Event | Price |
|---|---|---|
| 6/15/2026 | Sold | $2,795,000-3.5%$1,323/sqft |
Source:  CLAW #25630337PS Report a problem CLAW #25630337PS Report a problem | ||
| 6/9/2026 | Pending sale | $2,895,000$1,371/sqft |
Source: CLAW #25630337PS Report a problem | ||
| 5/12/2026 | Contingent | $2,895,000$1,371/sqft |
Source: CLAW #25630337PS Report a problem | ||
| 4/9/2026 | Price change | $2,895,000-3.3%$1,371/sqft |
Source: CLAW #25630337PS Report a problem | ||
| 2/27/2026 | Price change | $2,995,000-3.4%$1,418/sqft |
Source: CLAW #25630337PS Report a problem | ||
| 12/23/2025 | Listed for sale | $3,100,000+93.1%$1,468/sqft |
Source: CLAW #25630337PS Report a problem | ||
| 7/12/2024 | Sold | $1,605,000+18.9%$760/sqft |
Source:  CRMLS #219113241DA Report a problem CRMLS #219113241DA Report a problem | ||
| 7/1/2024 | Pending sale | $1,350,000$639/sqft |
Source:  CDAR/ Desert Area MLS #219113241 Report a problem CDAR/ Desert Area MLS #219113241 Report a problem | ||
| 6/21/2024 | Listed for sale | $1,350,000$639/sqft |
Source: CDAR/ Desert Area MLS #219113241 Report a problem | ||
Public tax history
| Year | Property taxes | Tax assessment |
|---|---|---|
| 2025 | $18,889 +463.1% | $1,605,000 +515.3% |
| 2024 | $3,354 -1.7% | $260,852 +2% |
| 2023 | $3,413 -0.1% | $255,738 +2% |
| 2022 | $3,415 +2% | $250,724 +2% |
| 2021 | $3,348 +4.5% | $245,809 +1% |
| 2020 | $3,204 +1.7% | $243,290 +2% |
| 2019 | $3,150 +1.9% | $238,521 +2% |
| 2018 | $3,092 +1.5% | $233,845 +2% |
| 2017 | $3,045 | $229,261 +2% |
| 2016 | $3,045 +7.6% | $224,767 +1.5% |
| 2015 | $2,831 +1.7% | $221,393 +2% |
| 2014 | $2,784 | $217,058 +0.5% |
| 2013 | -- | $216,079 +2% |
| 2012 | -- | $211,843 +2% |
| 2011 | -- | $207,690 +0.8% |
| 2010 | -- | $206,140 -0.2% |
| 2009 | -- | $206,632 +2% |
| 2008 | -- | $202,582 +2% |
| 2007 | -- | $198,611 +2% |
| 2006 | -- | $194,718 +2% |
| 2005 | -- | $190,901 +3.9% |
| 2003 | -- | $183,730 +2% |
| 2002 | -- | $180,128 +2% |
| 2001 | $2,057 +2.4% | $176,597 +2% |
| 2000 | $2,008 | $173,135 |
Find assessor info on the county website
Neighborhood: The Movie Colony
Nearby homes
- $3,408,0004 bd5 ba2.4k sqft641 N Camino Real, Palm Springs, CA 92262Sold
- $2,882,8004 bd3 ba4k sqft713 N Camino Real, Palm Springs, CA 92262Off Market
- $1,948,8004 bd4 ba2.7k sqft650 N Phillips Rd, Palm Springs, CA 92262Off Market

- $1,893,0003 bd3 ba2.6k sqft730 N Phillips Rd, Palm Springs, CA 92262Off Market
- $1,915,6003 bd3 ba2.4k sqft640 N Phillips Rd, Palm Springs, CA 92262Off Market
- $2,293,8004 bd3 ba3k sqft890 E Granvia Valmonte, Palm Springs, CA 92262Off Market
- $1,168,9003 bd3 ba1.8k sqft690 N Camino Real, Palm Springs, CA 92262Off Market
- $3,209,4004 bd4 ba3.1k sqft750 N Phillips Rd, Palm Springs, CA 92262Off Market
Nearby schools
GreatSchools rating
- 4/10Katherine Finchy Elementary SchoolGrades: K-5Distance: 0.3 mi
- 5/10Raymond Cree Middle SchoolGrades: 6-8Distance: 0.8 mi
- 5/10Palm Springs High SchoolGrades: 9-12Distance: 1.4 mi
Get a cash offer in 3 minutes
Find out how much your home could sell for in as little as 3 minutes with a no-obligation cash offer.
Estimated market value
$2,795,500
Get a cash offer in 3 minutes
Find out how much your home could sell for in as little as 3 minutes with a no-obligation cash offer.
Estimated market value
$2,795,500
- California
- Riverside County
- Palm Springs
- 92262
- The Movie Colony
- 695 N Camino Real
Nearby cities
Nearby neighborhoods
Nearby zip codes
Other Palm Springs Topics
