Beautiful 3-bedroom condo with first floor living. Enjoy easing living in the spacious newly painted condo featuring a desirable first floor master suite with full bath and walk in closet. This condo has an open floor plan designed for comfort and flow. The bright kitchen includes lots of storage, some newer appliances, a breakfast counter, and a skylight. The kitchen opens seamlessly into the dining area and living room perfect for entertaining. The first floor also includes another nice sized bedroom and large great room overlooking the back patio, and a private yard ideal for relaxing outdoors. The upstairs offers an additional bedroom for guests or home office space. This home also features a first-floor laundry room, a double car garage with generator hook-up. A covered front porch adds charm and provides lovely views of the pond.
Closed
$202,500
695 N Creek Dr, Painesville, OH 44077
3beds
1,548sqft
Condominium
Built in 2005
-- sqft lot
$204,100 Zestimate®
$131/sqft
$2,009 Estimated rent
Home value
$204,100
$186,000 - $225,000
$2,009/mo
Zestimate® history
Owner options
List your home for rent
$2,009/mo
Rent Zestimate®
Find your next renter with Zillow Rental Manager. Plus, with online applications, you can quickly screen prospective tenants – for free.
$2,009/mo
Rent Zestimate®
Refinance and save
$1,637/mo
Est. payment
Refinancing to a lower rate could help reduce your monthly payments and save thousands over the life of the loan.
$1,637/mo
Est. payment
Explore your selling options
Work with a Zillow partner agent
Leverage their expertise and Zillow's premium Showcase listings to get your home seen by more buyers.
Get startedList with your own agent
Get your home in front of millions of buyers by listing it on Zillow.
Learn how to do itSell it yourself
Take full control of how buyers see your home on Zillow by listing For Sale by Owner (FSBO).
List your homeWhat's special
Nice sized bedroomFirst floor livingLots of storageFirst-floor laundry roomNewer appliancesBreakfast counterSpacious newly painted condo
Zillow last checked:
Listing updated:
Listed by:
Angelo J Marrali 440-974-7846 angelomarrali@howardhanna.com,
Howard Hanna,
Melissa M Murray 440-413-4511,
Howard Hanna
Bought with:
Paul D Ruksenas, 2011000538
Platinum Real Estate
Source: MLS Now,MLS#: 5189008Originating MLS: Lake Geauga Area Association of REALTORS
Facts & features
Interior
Bedrooms & bathrooms
- Bedrooms: 3
- Bathrooms: 2
- Full bathrooms: 2
- Main level bathrooms: 2
- Main level bedrooms: 2
Primary bedroom
- Description: Full bathroom and walk in closet,Flooring: Carpet
- Level: First
- Dimensions: 16 x 12
Bedroom
- Description: Flooring: Carpet
- Level: Second
- Dimensions: 11 x 11
Bedroom
- Description: Lots of closet space,Flooring: Carpet
- Level: First
- Dimensions: 12 x 11
Primary bathroom
- Level: First
Bathroom
- Level: First
Dining room
- Description: Open floor plan to Kitchen and living room,Flooring: Carpet
- Level: First
- Dimensions: 15 x 11
Great room
- Description: Abundance of light, Sliding glass door that opens to the patio,Flooring: Carpet
- Level: First
- Dimensions: 16 x 12
Kitchen
- Description: Skylight, Gas Range, Open Kitchen flows to dining and living room,Flooring: Luxury Vinyl Tile
- Features: Breakfast Bar
- Level: First
- Dimensions: 10 x 10
Laundry
- Level: First
Living room
- Description: Open floor plan to kitchen,Flooring: Carpet
- Features: High Ceilings
- Level: First
- Dimensions: 19 x 16
Heating
- Forced Air, Gas
Cooling
- Central Air
Appliances
- Included: Dryer, Dishwasher, Disposal, Microwave, Range, Refrigerator, Washer
- Laundry: Main Level, Laundry Room
Features
- Breakfast Bar, Ceiling Fan(s), Laminate Counters, Open Floorplan, Storage, Walk-In Closet(s)
- Windows: Blinds, Drapes
- Has basement: No
- Has fireplace: No
- Fireplace features: None
Interior area
- Total structure area: 1,548
- Total interior livable area: 1,548 sqft
- Finished area above ground: 1,548
Property
Parking
- Parking features: Attached, Direct Access, Driveway, Garage
- Attached garage spaces: 2
Features
- Levels: One and One Half
- Stories: 1
- Patio & porch: Front Porch, Patio
- Exterior features: Private Yard
- Fencing: Back Yard
- Has view: Yes
- View description: Pond
- Has water view: Yes
- Water view: Pond
Lot
- Features: Back Yard, Front Yard, Views
Details
- Parcel number: 11B035G000730
Construction
Type & style
- Home type: Condo
- Architectural style: Ranch
- Property subtype: Condominium
- Attached to another structure: Yes
Materials
- Brick, Vinyl Siding
- Foundation: Slab
- Roof: Asphalt,Fiberglass,Rubber
Condition
- Year built: 2005
Utilities & green energy
- Sewer: Public Sewer
- Water: Public
Community & HOA
Community
- Security: Smoke Detector(s)
- Subdivision: North Creek Villa Condo
HOA
- Has HOA: Yes
- Services included: Association Management, Insurance, Maintenance Grounds, Maintenance Structure, Recreation Facilities, Snow Removal, Trash
- HOA fee: $203 monthly
- HOA name: North Creek Villas Condominium
Location
- Region: Painesville
Financial & listing details
- Price per square foot: $131/sqft
- Annual tax amount: $2,373
- Date on market: 2/25/2026
- Cumulative days on market: 37 days
- Listing agreement: Exclusive Right To Sell
- Listing terms: Cash,Conventional
Price history
| Date | Event | Price |
|---|---|---|
| 4/3/2026 | Sold | $202,500-7.5%$131/sqft |
Source: MLS Now #5189008 Report a problem | ||
| 3/9/2026 | Contingent | $218,900$141/sqft |
Source: MLS Now #5189008 Report a problem | ||
| 2/25/2026 | Listed for sale | $218,900+54.3%$141/sqft |
Source: MLS Now #5189008 Report a problem | ||
| 8/5/2005 | Sold | $141,900$92/sqft |
Source: MLS Now #2220388 Report a problem | ||
Public tax history
Tax history is unavailable.
Neighborhood: 44077
Nearby homes
- $200,1003 bd2 ba-- sqft697 N Creek Dr, Painesville, OH 44077Off Market
- $203,0003 bd2 ba-- sqft691 N Creek Dr, Painesville, OH 44077Off Market
- $194,0002 bd2 ba1.4k sqft716 N Creek Dr UNIT 714, Painesville, OH 44077Sold

- $206,5003 bd2 ba1.5k sqft693 N Creek Dr UNIT 693, Painesville, OH 44077Off Market
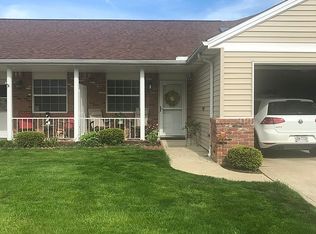
- $---- bd-- ba-- sqft693 N Creek Dr, Painesville, OH 44077Off Market
- $203,3002 bd2 ba1.4k sqft714 N Creek Dr UNIT 712, Painesville, OH 44077Off Market
- $202,5003 bd2 ba1.5k sqft695 N Creek Dr UNIT 695, Painesville, OH 44077Sold
- $200,0002 bd1 ba1.4k sqft718 N Creek Dr UNIT 716, Painesville, OH 44077Off Market
Nearby schools
GreatSchools rating
- 7/10Hale Road Elementary SchoolGrades: K-5Distance: 2.3 mi
- 6/10Riverside Jr/Sr High SchoolGrades: 8-12Distance: 3.3 mi
- 6/10Henry F Lamuth Middle SchoolGrades: 5-7Distance: 5.3 mi
Schools provided by the listing agent
- District: Riverside LSD Lake- 4306
Source: MLS Now. This data may not be complete. We recommend contacting the local school district to confirm school assignments for this home.
Get a cash offer in 3 minutes
Find out how much your home could sell for in as little as 3 minutes with a no-obligation cash offer.
Estimated market value
$204,100
Get a cash offer in 3 minutes
Find out how much your home could sell for in as little as 3 minutes with a no-obligation cash offer.
Estimated market value
$204,100
- Ohio
- Lake County
- Painesville
- 44077
- 695 N Creek Dr
Nearby cities
Nearby zip codes
Other Painesville Topics
