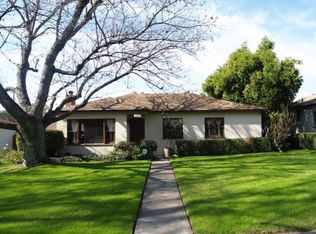
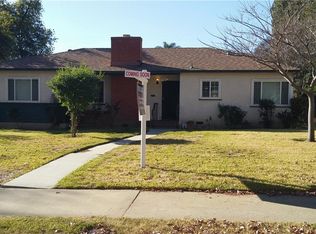
Nestled on a picturesque, tree-lined street in one of Upland's most character-rich neighborhoods, this beautifully maintained 3-bedroom, 2-bathroom home offers 1,757 square feet of warm, inviting living space filled with classic charm and thoughtful upgrades throughout. Step inside to find gleaming hardwood floors, plantation shutters throughout, and abundant natural light pouring through updated windows, while the spacious living room features a stunning wood-carved fireplace mantel that creates a cozy focal point perfect for relaxing evenings, and a second family room showcases a striking slate fireplace surround beneath a vaulted wood-beamed ceiling, adding rustic warmth and architectural interest. The kitchen is outfitted with rich wood cabinetry, granite countertops, and a garden window overlooking the backyard, while a sunny dining area off the kitchen provides the perfect spot for morning coffee, and each of the three bedrooms offers comfortable, light-filled retreats, with two tastefully maintained bathrooms rounding out the interior. This home has been extensively upgraded for peace of mind, including a new roof, new HVAC system, new water filtration system, new gas service line, and an updated kitchen, combining classic character with modern reliability. Outside, the expansive backyard is an entertainer's dream, featuring a covered patio, lush Saint Augustine lawn, mature landscaping, and a garden area ready for your green thumb, complemented by a detached two-car garage with convenient back alley access that provides extra storage, parking flexibility, and potential for future use. Just minutes from downtown Upland's shops and restaurants, top-rated schools, and easy freeway access, this delightful home combines classic Upland charm with the updates today's buyers are looking for, offering a rare opportunity to own a piece of this beloved, tree-lined community.
Under contract
Listed by: OMEGA REAL ESTATE • Megann Centeno • Contact: 951-415-9044
Price cut: $20K (8/18)
$769,900
695 N Laurel Ave, Upland, CA 91786
3beds
1,757sqft
Single Family Residence
Built in 1952
9,306 Square Feet Lot
$767,500 Zestimate®
$438/sqft
$-- HOA
What's special
- 35 days
- 1,460
- 91
Likely to sell faster than
Zillow last checked:
Listing updated:
Listed by:
Megann Centeno DRE #01947371 951-415-9044,
OMEGA REAL ESTATE,
Mario Sotelo DRE #02020083,
OMEGA REAL ESTATE
Source: CRMLS,MLS#: CV26164346
Originating MLS: California Regional MLS
Facts & features
Interior
Bedrooms & bathrooms
- Bedrooms: 3
- Bathrooms: 2
- Full bathrooms: 2
- Main level bathrooms: 2
- Main level bedrooms: 3
Rooms
- Room types: Bedroom, Family Room, Kitchen, Living Room, Primary Bathroom, Primary Bedroom, Dining Room
Primary bedroom
- Features: Main Level Primary
Bedroom
- Features: All Bedrooms Down
Bathroom
- Features: Bathroom Exhaust Fan, Separate Shower, Tub Shower
Kitchen
- Features: Granite Counters
Heating
- Central
Cooling
- Central Air
Appliances
- Included: Dishwasher, Gas Cooktop, Disposal, Gas Oven, Microwave, Refrigerator, Water Heater
- Laundry: In Garage
Features
- Ceiling Fan(s), Separate/Formal Dining Room, Granite Counters, All Bedrooms Down, Main Level Primary
- Flooring: Wood
- Windows: Double Pane Windows
- Has fireplace: Yes
- Fireplace features: Living Room
- Common walls with other units/homes: No Common Walls
Interior area
- Total interior livable area: 1,757 sqft
Property
Parking
- Total spaces: 4
- Parking features: Door-Single, Driveway, Garage, Garage Faces Rear
- Garage spaces: 2
- Uncovered spaces: 2
Features
- Levels: One
- Stories: 1
- Entry location: Front
- Patio & porch: Covered, Patio
- Pool features: None
- Spa features: None
- Fencing: Wood
- Has view: Yes
- View description: Mountain(s)
Lot
- Size: 9,306 Square Feet
- Features: Back Yard, Front Yard, Garden, Landscaped, Sprinkler System
Details
- Parcel number: 1046281270000
- Special conditions: Standard
Construction
Type & style
- Home type: SingleFamily
- Architectural style: Bungalow
- Property subtype: Single Family Residence
Materials
- Frame, Plaster, Stucco
- Foundation: Raised
- Roof: Shingle
Condition
- Turnkey
- New construction: No
- Year built: 1952
Utilities & green energy
- Electric: Electricity - On Property, Standard
- Sewer: Public Sewer
- Water: Public
- Utilities for property: Electricity Connected, Natural Gas Connected, Sewer Connected, Water Connected
Community & HOA
Community
- Features: Storm Drain(s), Street Lights, Suburban, Sidewalks
- Security: Carbon Monoxide Detector(s), Smoke Detector(s)
Location
- Region: Upland
Financial & listing details
- Price per square foot: $438/sqft
- Tax assessed value: $294,002
- Date on market: 7/29/2026
- Cumulative days on market: 35 days
- Listing terms: Cash,Conventional,1031 Exchange,FHA,Submit,VA Loan
- Road surface type: Paved
Estimated market value
$767,500
$729,000 - $806,000
$3,420/mo
Price history
| Date | Event | Price |
|---|---|---|
| 8/21/2026 | Contingent | $769,900$438/sqft |
Source: | ||
| 8/18/2026 | Price change | $769,900-2.5%$438/sqft |
Source: | ||
| 7/29/2026 | Listed for sale | $789,900$450/sqft |
Source: | ||
Public tax history
| Year | Property taxes | Tax assessment |
|---|---|---|
| 2026 | -- | $294,002 +2% |
| 2025 | $3,224 +3.3% | $288,237 +2% |
| 2024 | $3,121 +1.6% | $282,585 +2% |
| 2023 | $3,071 +2.3% | $277,044 +2% |
| 2022 | $3,003 +0.2% | $271,612 +2% |
| 2021 | $2,996 +2.8% | $266,286 +1% |
| 2020 | $2,914 +0.4% | $263,555 +2% |
| 2019 | $2,903 +2.5% | $258,387 +2% |
| 2018 | $2,833 +3% | $253,321 +2% |
| 2017 | $2,750 | $248,354 +2% |
| 2016 | $2,750 +7.5% | $243,485 +1.5% |
| 2015 | $2,557 +2.4% | $239,828 +2% |
| 2014 | $2,498 | $235,130 +0.5% |
| 2013 | -- | $234,067 +2% |
| 2012 | -- | $229,478 +2% |
| 2011 | -- | $224,978 +0.8% |
| 2010 | -- | $223,297 -0.2% |
| 2009 | -- | $223,828 +2% |
| 2008 | -- | $219,439 +2% |
| 2007 | -- | $215,136 +2% |
| 2006 | -- | $210,918 +2% |
| 2005 | -- | $206,783 +2% |
| 2004 | -- | $202,729 +1.9% |
| 2003 | -- | $199,014 +16.4% |
| 2002 | -- | $171,000 |
| 2001 | -- | $171,000 +43.1% |
| 2000 | -- | $119,470 |
Find assessor info on the county website
Monthly payment
Est. payment
Payment breakdown
Explore the cost of this home by adjusting the details. Changes won't be saved.Climate risks
Neighborhood: 91786
Nearby schools
Schools provided by the listing agent
- Middle: Upland
- High: Upland
Source: CRMLS. This data may not be complete. We recommend contacting the local school district to confirm school assignments for this home.
Local buyer's agents are ready to help