What a find! A 3 bedroom, 2 bath home in the highly sought after Skyline area! Located on a corner lot on a small cul de sac street, you have magnificent views of the Skyline ridge. Lovingly maintained and move in ready. New roof with warranty,12/23. New electric service and panel, 2/24. The home boasts a beautiful living room with a wood burning fireplace. Dining in kitchen with brand new butcher block countertops, new sink, and new dishwasher-all stainless steel appliances stay. The laundry room is off of the kitchen and has ample shelving/cabinetry to use as a pantry. Washer & dryer stay. The bathrooms have new lighting and new tub surround with rain shower head. The master bedroom has new carpeting with an upgraded pad for comfort. Upgraded wood laminate flooring throughout the rest of the home. There is a large family room with a wood burning stove. It is large enough to have a large dining table, as well as still have plenty of room for a family room. There is also a nook that makes a perfect computer work space. The back yard boasts a covered patio, with natural gas hook-up (currently turned off), garden & small grass area, and FOUR sheds/workshops! One large workshop has workbench, electricity, heat and refrigerator. The fridge and workbench stay. The 2 car detached garage has an electric door with remotes. Seller has a negative lead based report on property.
Sold for $335,000
$335,000
695 Ohio Pl, Canon City, CO 81212
3beds
1,612sqft
Single Family Residence
Built in 1977
8,363 Square Feet Lot
$343,100 Zestimate®
$208/sqft
$2,010 Estimated rent
Home value
$343,100
$326,000 - $360,000
$2,010/mo
Zestimate® history
Owner options
List your home for rent
$2,010/mo
Rent Zestimate®
Find your next renter with Zillow Rental Manager. Plus, with online applications, you can quickly screen prospective tenants – for free.
$2,010/mo
Rent Zestimate®
Refinance and save
$1,950/mo
Est. payment
Refinancing to a lower rate could help reduce your monthly payments and save thousands over the life of the loan.
$1,950/mo
Est. payment
Explore your selling options
Work with a Zillow partner agent
Leverage their expertise and Zillow's premium Showcase listings to get your home seen by more buyers.
Get startedList with your own agent
Get your home in front of millions of buyers by listing it on Zillow.
Learn how to do itSell it yourself
Take full control of how buyers see your home on Zillow by listing For Sale by Owner (FSBO).
List your homeWhat's special
Zillow last checked:
Listing updated:
Listed by:
Heather L. Mitchell,
Era Shields Cheyenne Mountain
Bought with:
Joann M. Grenard
Home Town Real Estate Of Canon City
Source: Royal Gorge AOR,MLS#: 70544
Facts & features
Interior
Bedrooms & bathrooms
- Bedrooms: 3
- Bathrooms: 2
- Full bathrooms: 1
- 1/2 bathrooms: 1
Cooling
- Evaporative Cooling, Roof Mounted
Features
- Windows: Double Pane Windows
- Attic: Access Only
Interior area
- Total structure area: 1,612
- Total interior livable area: 1,612 sqft
Property
Parking
- Parking features: Detached
- Has garage: Yes
Lot
- Size: 8,363 Square Feet
- Features: Corner Lot, Cul-De-Sac
- Topography: Level
Details
- Parcel number: 23000450
Construction
Type & style
- Home type: SingleFamily
- Architectural style: Ranch
- Property subtype: Single Family Residence
Condition
- Year built: 1977
Utilities & green energy
- Gas: Natural
- Water: Public
Community & HOA
Location
- Region: Canon City
Financial & listing details
- Price per square foot: $208/sqft
- Tax assessed value: $319,177
- Annual tax amount: $1,530
- Date on market: 4/8/2024
- Listing terms: Cash
- Inclusions: Dryer, Dishwasher, Microwave, Refrigerator, Washer, Wood Burning Stove
Price history
| Date | Event | Price |
|---|---|---|
| 6/18/2024 | Sold | $335,000-4.3%$208/sqft |
Source:  Royal Gorge AOR #70544 Report a problem Royal Gorge AOR #70544 Report a problem | ||
| 5/21/2024 | Pending sale | $350,000$217/sqft |
Source: Royal Gorge AOR #70544 Report a problem | ||
| 5/4/2024 | Price change | $350,000-3.3%$217/sqft |
Source: Royal Gorge AOR #70544 Report a problem | ||
| 4/29/2024 | Price change | $362,000-2.2%$225/sqft |
Source:  elevateMLS #9891047 Report a problem elevateMLS #9891047 Report a problem | ||
| 4/8/2024 | Listed for sale | $370,000+154.3%$230/sqft |
Source: Royal Gorge AOR #70544 Report a problem | ||
| 10/7/2015 | Sold | $145,500+4.7%$90/sqft |
Source: Royal Gorge AOR #52673 Report a problem | ||
| 7/27/2009 | Sold | $139,000$86/sqft |
Source: Public Record Report a problem | ||
Public tax history
| Year | Property taxes | Tax assessment |
|---|---|---|
| 2024 | $1,828 +20.8% | $21,385 +20.8% |
| 2023 | $1,513 +10.2% | $17,700 +11.8% |
| 2022 | $1,373 -0.3% | $15,825 -2.8% |
| 2021 | $1,377 +22.2% | $16,281 +21.3% |
| 2020 | $1,127 +1.3% | $13,417 |
| 2019 | $1,113 +22.4% | $13,417 +16.9% |
| 2018 | $910 | $11,482 |
| 2017 | $910 +12.8% | $11,482 +4.2% |
| 2016 | $806 +0.2% | $11,020 |
| 2015 | $805 | $11,020 |
Find assessor info on the county website
Neighborhood: 81212
Nearby homes
- $240,1002 bd1 ba936 sqft687 Ohio Pl, Canon City, CO 81212Off Market
- $295,0003 bd1 ba1.1k sqft1615 N 7th St, Canon City, CO 81212Sold

- $257,3003 bd1 ba1k sqft679 Ohio Pl, Canon City, CO 81212Off Market
- $212,0002 bd1 ba993 sqft1616 N 7th St, Canon City, CO 81212Sold
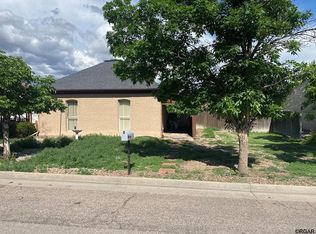
- $183,7004 bd1 ba1.5k sqft1623 N 7th St, Canon City, CO 81212Sold
- $409,316-- bd-- ba1.9k sqft1612 N 7th St, Canon City, CO 81212Sold
- $1,1752 bd1 ba722 sqft1613 N 7th St, Canon City, CO 81212For Rent
- $315,5003 bd1 ba1k sqft658 Ohio Pl, Canon City, CO 81212Sold
Nearby schools
GreatSchools rating
- 3/10Washington Elementary SchoolGrades: K-5Distance: 0.5 mi
- 6/10Canon City Middle SchoolGrades: 6-8Distance: 0.9 mi
- 3/10Canon City High SchoolGrades: 9-12Distance: 0.5 mi
Schools provided by the listing agent
- Elementary: Washington
Source: Royal Gorge AOR. This data may not be complete. We recommend contacting the local school district to confirm school assignments for this home.


Get pre-qualified for a loan
At Zillow Home Loans, we can pre-qualify you in as little as 5 minutes with no impact to your credit score.An equal housing lender. NMLS #10287.
- Colorado
- Fremont County
- Canon City
- 81212
- 695 Ohio Pl
Nearby cities
Nearby neighborhoods
Nearby zip codes
Other Canon City Topics
