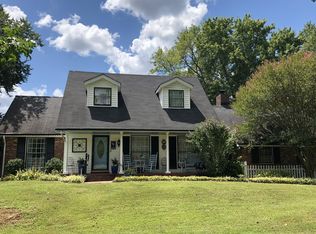
Step back into a simpler time with this vintage brick ranch, nestled on 1.3 private and peaceful acres at the end of a quiet dead‑end street. This one‑level, 1,700 sq ft home is filled with the kind of character you can’t recreate today—and the potential to make it truly your own. With 3 bedrooms, 2 baths, and a flexible bonus space perfect for an office, rec room, or even a 4th bedroom, the layout adapts to whatever life brings. Hardwood floors lie waiting beneath the carpet, ready to shine again. A cozy sunroom (not included in the square footage) offers a sweet spot for morning coffee or afternoon reading while watching wildlife. The 2‑car carport, shared driveway, and no‑HOA freedom add to the easygoing lifestyle this property promises. Roof (2020), AC (2014), water heater (2016)—and while everything is fully livable, many will enjoy the opportunity to update and restore this home to its full nostalgic glory. The renovated owners’ bath is a great head start. Outdoor lovers will appreciate being just 3 miles from Cedar Creek or Shutes Branch on Old Hickory Lake, and commuters will love the quick 14‑mile trip to BNA. Zoned for beloved Lakeview Elementary and Green Hill High School. A rare chance to own a slice of peaceful Tennessee living with room to breathe, room to dream, and room to create the home you’ve always imagined.
Closed
Street View
Zillow last checked:
Listing updated:
Bought with:
Elena Tarsitani, 356121
simpliHOM
Source: RealTracs MLS as distributed by MLS GRID,MLS#: 3218139
Price history
| Date | Event | Price |
|---|---|---|
| 7/13/2026 | Sold | $440,000$259/sqft |
Source:  RealTracs MLS as distributed by MLS GRID #3218139 Report a problem RealTracs MLS as distributed by MLS GRID #3218139 Report a problem | ||
| 6/19/2026 | Pending sale | $440,000$259/sqft |
Source: RealTracs MLS as distributed by MLS GRID #3218139 Report a problem | ||
| 6/13/2026 | Contingent | $440,000$259/sqft |
Source: RealTracs MLS as distributed by MLS GRID #3218139 Report a problem | ||
| 6/13/2026 | Price change | $440,000+3.5%$259/sqft |
Source: RealTracs MLS as distributed by MLS GRID #3218139 Report a problem | ||
| 5/27/2026 | Listed for sale | $425,000+72.8%$250/sqft |
Source: RealTracs MLS as distributed by MLS GRID #3218139 Report a problem | ||
| 6/19/2017 | Sold | $246,000-1.6%$145/sqft |
Source: RealTracs MLS as distributed by MLS GRID #1827476 Report a problem | ||
| 5/16/2017 | Listed for sale | $249,900$147/sqft |
Source: Benchmark Realty, LLC #1827476 Report a problem | ||
Nearby homes
Get a cash offer in 3 minutes
Find out how much your home could sell for in as little as 3 minutes with a no-obligation cash offer.
Estimated market value
$440,200
