Back on the market - buyer financing fell through. Welcome to 695 Pooish Avenue — a stunning 6-bedroom, 3-bath home offering 2,528 sq. ft. of beautifully designed living space on an expansive 11,761 sq. ft. lot. Built in 2019, this modern two-story residence is located in one of San Jacinto’s desirable newer communities and showcases excellent curb appeal with stylish shutters, a neutral exterior palette, and low-maintenance landscaping.
Step inside to an inviting, open-concept layout filled with natural light. The spacious living area flows seamlessly into the dining space and kitchen, making it perfect for gatherings and everyday living. A highly sought-after first-floor bedroom and full bath provide ideal flexibility for guests, multigenerational living, or a private home office.
Upstairs, you’ll find generously sized bedrooms, including a comfortable primary suite with ample closet space. The home offers plenty of storage throughout and a functional floor plan that works beautifully for a large household.
Situated on a huge 11,761 sq. ft. lot, the backyard is a blank canvas with endless potential—space for a pool, garden, outdoor entertaining area, or anything you envision. Additional highlights include a two-car garage, vinyl fencing, and energy-efficient leased solar panels to help keep utility costs low.
Conveniently located near parks, schools, shopping, and local amenities, this move-in-ready home delivers comfort, space, and modern convenience.
A must-see property—don’t miss your chance to make this exceptional San Jacinto home yours!
Sold for $556,900
Listed by: KELLER WILLIAMS EMPIRE ESTATES • Laurel Starks • Contact: 909-945-0609
Bought with: Mogul Real Estate
$556,900
695 Poo'ish Ave, San Jacinto, CA 92582
6beds
2,528sqft
Single Family Residence
Built in 2019
0.27 Acres Lot
$561,100 Zestimate®
$220/sqft
$3,689 Estimated rent
Home value
$561,100
$511,000 - $617,000
$3,689/mo
Zestimate® history
Owner options
List your home for rent
$3,689/mo
Rent Zestimate®
Find your next renter with Zillow Rental Manager. Plus, with online applications, you can quickly screen prospective tenants – for free.
$3,689/mo
Rent Zestimate®
Refinance and save
$3,638/mo
Est. payment
Refinancing to a lower rate could help reduce your monthly payments and save thousands over the life of the loan.
$3,638/mo
Est. payment
Explore your selling options
Work with a Zillow partner agent
Leverage their expertise and Zillow's premium Showcase listings to get your home seen by more buyers.
Get startedList with your own agent
Get your home in front of millions of buyers by listing it on Zillow.
Learn how to do itSell it yourself
Take full control of how buyers see your home on Zillow by listing For Sale by Owner (FSBO).
List your homeWhat's special
Zillow last checked:
Listing updated:
Listed by:
Laurel Starks DRE #01719958 909-945-0600,
KELLER WILLIAMS EMPIRE ESTATES
Bought with:
Rina Pierson, DRE #01985559
Mogul Real Estate
Source: CRMLS,MLS#: CV25270536 Originating MLS: California Regional MLS
Originating MLS: California Regional MLSFacts & features
Interior
Bedrooms & bathrooms
- Bedrooms: 6
- Bathrooms: 3
- Full bathrooms: 3
- Main level bathrooms: 1
- Main level bedrooms: 1
Rooms
- Room types: Bedroom, Kitchen, Laundry, Living Room, Primary Bathroom, Primary Bedroom, Other, Pantry
Bedroom
- Features: Bedroom on Main Level
Bathroom
- Features: Bathtub, Dual Sinks, Enclosed Toilet, Full Bath on Main Level, Soaking Tub, Separate Shower
Kitchen
- Features: Kitchen Island, Walk-In Pantry
Other
- Features: Walk-In Closet(s)
Pantry
- Features: Walk-In Pantry
Heating
- Central
Cooling
- Central Air
Appliances
- Included: Dishwasher, Free-Standing Range, Gas Range, Microwave
- Laundry: Laundry Room, Upper Level
Features
- Breakfast Bar, Ceiling Fan(s), Eat-in Kitchen, Pantry, Recessed Lighting, Bedroom on Main Level, Walk-In Pantry, Walk-In Closet(s)
- Flooring: Carpet, Laminate
- Has fireplace: Yes
- Fireplace features: Living Room
- Common walls with other units/homes: No Common Walls
Interior area
- Total interior livable area: 2,528 sqft
Property
Parking
- Total spaces: 4
- Parking features: Driveway, Garage
- Attached garage spaces: 2
- Carport spaces: 2
- Covered spaces: 4
Features
- Levels: Two
- Stories: 2
- Entry location: Front Door
- Patio & porch: Concrete, None
- Pool features: None
- Spa features: None
- Fencing: Block,Vinyl
- Has view: Yes
- View description: Mountain(s), Neighborhood
Lot
- Size: 0.27 Acres
- Dimensions: 11761
- Features: 0-1 Unit/Acre, Desert Back, Desert Front, Landscaped, Near Park, Near Public Transit
Details
- Additional structures: Shed(s)
- Parcel number: 432320009
- Special conditions: Standard
Construction
Type & style
- Home type: SingleFamily
- Property subtype: Single Family Residence
Materials
- Roof: Tile
Condition
- New construction: No
- Year built: 2019
Utilities & green energy
- Electric: Photovoltaics on Grid
- Sewer: Public Sewer
- Water: Public
Community & HOA
Community
- Features: Curbs, Gutter(s), Street Lights, Sidewalks, Park
HOA
- Has HOA: Yes
- Amenities included: Call for Rules, Sport Court, Outdoor Cooking Area, Picnic Area, Playground
- HOA fee: $50 monthly
- HOA name: The Cove
- HOA phone: 760-360-5580
Location
- Region: San Jacinto
Financial & listing details
- Price per square foot: $220/sqft
- Date on market: 12/5/2025
- Cumulative days on market: 5 days
- Listing terms: Cash,Conventional,FHA,VA Loan
- Inclusions: Solar Lease to transfer to Buyer(s) through escrow, Shed
Price history
| Date | Event | Price |
|---|---|---|
| 3/6/2026 | Sold | $556,900-0.6%$220/sqft |
Source:  CRMLS #CV25270536 Report a problem CRMLS #CV25270536 Report a problem | ||
| 2/10/2026 | Pending sale | $560,000$222/sqft |
Source: CRMLS #CV25270536 Report a problem | ||
| 2/6/2026 | Price change | $560,000-0.9%$222/sqft |
Source: CRMLS #CV25270536 Report a problem | ||
| 12/15/2025 | Pending sale | $565,000$223/sqft |
Source: CRMLS #CV25270536 Report a problem | ||
| 12/6/2025 | Listed for sale | $565,000$223/sqft |
Source: CRMLS #CV25270536 Report a problem | ||
Public tax history
Tax history is unavailable.
Neighborhood: 92582
Nearby homes
- $557,0004 bd2 ba2.5k sqft432 Pooish Ave, San Jacinto, CA 92582Sold
- $520,9003 bd2 ba1.8k sqft689 Pooish Ave, San Jacinto, CA 92582Off Market
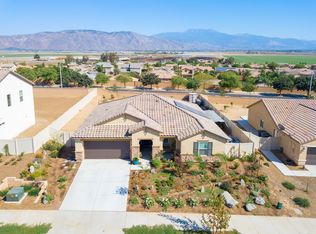
- $509,2003 bd2 ba1.8k sqft707 Pooish Ave, San Jacinto, CA 92582Off Market
- $469,8003 bd2 ba1.6k sqft708 Poo'ish, San Jacinto, CA 92582Off Market
- $511,5003 bd2 ba1.6k sqft669 Pooish Ave, San Jacinto, CA 92582Off Market
- $525,0003 bd2 ba2.3k sqft721 Pooish Ave, San Jacinto, CA 92582Off Market
- $544,1004 bd2 ba2.5k sqft696 Pooish Ave, San Jacinto, CA 92582Off Market
- $518,4003 bd2 ba2.3k sqft690 Pooish Ave, San Jacinto, CA 92582Off Market
Nearby schools
GreatSchools rating
- 7/10Megan Cope Elementary SchoolGrades: K-5Distance: 1.6 mi
- 3/10Monte Vista Middle SchoolGrades: 6-8Distance: 2.9 mi
- 4/10San Jacinto High SchoolGrades: 9-12Distance: 4.1 mi
Schools provided by the listing agent
- Middle: Monte Vista
- High: San Jacinto
Source: CRMLS. This data may not be complete. We recommend contacting the local school district to confirm school assignments for this home.
Get a cash offer in 3 minutes
Find out how much your home could sell for in as little as 3 minutes with a no-obligation cash offer.
Estimated market value
$561,100
Get a cash offer in 3 minutes
Find out how much your home could sell for in as little as 3 minutes with a no-obligation cash offer.
Estimated market value
$561,100
- California
- Riverside County
- San Jacinto
- 92582
- 695 Poo'ish Ave
Nearby cities
Nearby zip codes
Other San Jacinto Topics
