MODEL HOME FOR SALE! Don't miss this exceptional opportunity to own a professionally decorated model home loaded with designer upgrades and premium features. This beautiful two-story home offers stylish, functional living with luxury vinyl plank flooring throughout the main living areas, a spacious open-concept layout, and a gourmet kitchen featuring quartz countertops, a large center island, 42-inch upper cabinets, and abundant storage. Additional upgrades include tile flooring in the laundry room and all full bathrooms, creating a cohesive, upscale look throughout the home. The upstairs laundry room is conveniently located near the bedrooms and includes a linen closet for added storage. Retreat to the spacious primary suite featuring a large walk-in closet and a private bath with dual vanities and its own linen closet. One of the home's standout features is the integrated 4-zone multi-room audio system, allowing you to enjoy music throughout the home. Built with quality and efficiency in mind, this home is ENERGY STAR® Certified, providing enhanced comfort and energy savings. As a former model home, it showcases thoughtful design, premium finishes, and meticulous attention to detail. Closing can occur as early as the end of September 2026. Take advantage of this rare opportunity to own a beautifully upgraded model home at an incredible value!
Pending
$376,982
695 Purple Aster St, Youngsville, NC 27596
3beds
1,702sqft
Single Family Residence, Residential
Built in 2020
8,276 Square Feet Lot
$345,700 Zestimate®
$221/sqft
$35/mo HOA
What's special
Gourmet kitchenLarge center islandAbundant storageLarge walk-in closetQuartz countertopsSpacious primary suiteSpacious open-concept layout
- 36 days
- 23
- 0
Likely to sell faster than
Zillow last checked:
Listing updated:
Listed by:
L. Calvin Ramsey 919-573-4550,
Ramsey Realtors Team Inc
Source: Doorify MLS,MLS#: 10182347
Facts & features
Interior
Bedrooms & bathrooms
- Bedrooms: 3
- Bathrooms: 3
- Full bathrooms: 2
- 1/2 bathrooms: 1
Heating
- Forced Air, Natural Gas, None
Cooling
- Central Air
Appliances
- Included: Dishwasher, Disposal, Electric Range, Electric Water Heater, ENERGY STAR Qualified Appliances, Plumbed For Ice Maker, Range Hood, Self Cleaning Oven, Stainless Steel Appliance(s)
- Laundry: Laundry Room, Upper Level
Features
- Bathtub/Shower Combination, Entrance Foyer, High Ceilings, Kitchen/Dining Room Combination, Pantry, Quartz Counters, Shower Only, Smooth Ceilings, Walk-In Closet(s), WaterSense Fixture(s)
- Flooring: Carpet, Vinyl
- Windows: Insulated Windows
- Has fireplace: No
Interior area
- Total structure area: 1,702
- Total interior livable area: 1,702 sqft
- Finished area above ground: 1,702
- Finished area below ground: 0
Property
Parking
- Parking features: Attached, Concrete, Driveway, Garage, Garage Faces Front
- Attached garage spaces: 2
Features
- Levels: Two
- Stories: 2
- Patio & porch: Patio
- Exterior features: Rain Gutters
- Has view: Yes
Lot
- Size: 8,276 Square Feet
- Features: Landscaped
Details
- Parcel number: 046440
- Special conditions: Standard
Construction
Type & style
- Home type: SingleFamily
- Architectural style: Traditional
- Property subtype: Single Family Residence, Residential
Materials
- Fiber Cement, Low VOC Paint/Sealant/Varnish, Radiant Barrier
- Foundation: Slab
- Roof: Shingle
Condition
- New construction: Yes
- Year built: 2020
- Major remodel year: 2020
Utilities & green energy
- Sewer: Public Sewer
- Water: Public
- Utilities for property: Cable Available
Green energy
- Energy efficient items: Lighting, Thermostat
- Indoor air quality: Ventilation
- Water conservation: Low-Flow Fixtures, Water-Smart Landscaping
Community & HOA
Community
- Features: Street Lights
- Subdivision: Freeman Farm
HOA
- Has HOA: Yes
- Services included: Maintenance Grounds
- HOA fee: $106 quarterly
Location
- Region: Youngsville
Financial & listing details
- Price per square foot: $221/sqft
- Tax assessed value: $352,140
- Annual tax amount: $2,239
- Date on market: 7/24/2026
Estimated market value
$345,700
$328,000 - $363,000
$1,996/mo
Price history
| Date | Event | Price |
|---|---|---|
| 7/27/2026 | Pending sale | $376,982$221/sqft |
Source:  Doorify MLS #10182347 Report a problem Doorify MLS #10182347 Report a problem | ||
| 7/24/2026 | Listed for sale | $376,982$221/sqft |
Source: Doorify MLS #10182347 Report a problem | ||
Public tax history
| Year | Property taxes | Tax assessment |
|---|---|---|
| 2025 | $2,239 +1.9% | $352,140 |
| 2024 | $2,199 +7.6% | $352,140 +60.5% |
| 2023 | $2,043 +0.5% | $219,470 |
| 2022 | $2,033 -0.5% | -- |
| 2021 | $2,042 | -- |
Find assessor info on the county website
Monthly payment
Est. payment
Payment breakdown
Explore the cost of this home by adjusting the details. Changes won't be saved.Climate risks
Neighborhood: 27596
Nearby schools
Schools provided by the listing agent
- Elementary: Franklin - Long Mill Elementary
- Middle: Franklin - Cedar Creek Middle
- High: Franklin - Franklinton High
Source: Doorify MLS. This data may not be complete. We recommend contacting the local school district to confirm school assignments for this home.
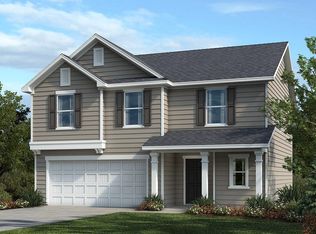
- $364,7003 bd3 ba1.8k sqft55 Purple Aster St, Youngsville, NC 27596Off Market
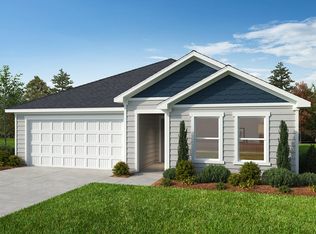
- from $335,9903 bd2 ba1.5k sqftPlan 1582 Modeled Plan, Freeman Farms, Youngsville, NC 27596New Construction
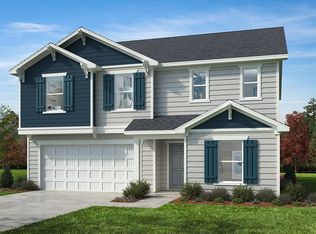
- from $339,9903 bd3 ba2.1k sqftPlan 2177 Plan, Freeman Farms, Youngsville, NC 27596New Construction
- $110,0006,534 sqft715 Purple Aster St, Youngsville, NC 27596Off Market
Similar homes
- $293,6753 bd3 ba1.6k sqft346 Moose Meadow Way, Youngsville, NC 27596New Construction
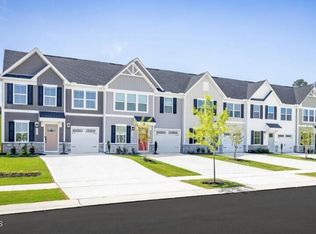
 MLS ID #10185718, Daxay Malkan. Doorify MLS
 - $289,9903 bd3 ba1.6k sqft366 Moose Meadow Way, Youngsville, NC 27596New ConstructionMLS ID #10184886, Daxay Malkan. Doorify MLS
- $289,9903 bd3 ba1.6k sqft364 Moose Meadow Way, Youngsville, NC 27596New ConstructionMLS ID #10184888, Daxay Malkan. Doorify MLS
- $279,9903 bd3 ba1.6k sqft360 Moose Meadow Way, Youngsville, NC 27596New ConstructionMLS ID #10184893, Daxay Malkan. Doorify MLS
- $279,9903 bd3 ba1.6k sqft348 Moose Meadow Way, Youngsville, NC 27596New ConstructionMLS ID #10182975, Daxay Malkan. Doorify MLS
- $264,9853 bd3 ba1.4k sqft242 Chili Rose Trl, Youngsville, NC 27596New ConstructionMLS ID #10184900, Daxay Malkan. Doorify MLS
- $254,9903 bd3 ba1.4k sqft236 Chili Rose Trl, Youngsville, NC 27596New ConstructionMLS ID #10184909, Daxay Malkan. Doorify MLS
- $254,9903 bd3 ba1.4k sqft234 Chili Rose Trl, Youngsville, NC 27596New ConstructionMLS ID #10184912, Daxay Malkan. Doorify MLS
- $249,9903 bd3 ba1.4k sqft247 Chili Rose Trl, Youngsville, NC 27596New ConstructionMLS ID #10182979, Daxay Malkan. Doorify MLS
- $369,4353 bd3 ba1.9k sqft509 Whale Cove Way, Wendell, NC 27591New ConstructionDoorify MLS
- $374,9993 bd3 ba1.8k sqft8777 Wardle Ct, Wake Forest, NC 27587New ConstructionDoorify MLS
- $435,9903 bd3 ba1.9k sqft5848 Woodlawn Dr, Durham, NC 27703New ConstructionDoorify MLS
- $352,9904 bd3 ba1.9k sqft1007 Merlin St, Durham, NC 27704New ConstructionMLS ID #10188113, Daxay Malkan. Doorify MLS
- $355,0003 bd3 ba2.5k sqft164 N White St Unit 200, Wake Forest, NC 27587New ConstructionDoorify MLS
- $344,9993 bd3 ba1.7k sqft8770 Wardle Ct, Wake Forest, NC 27587New ConstructionDoorify MLS
- $390,9354 bd3 ba2.4k sqft334 Granite Knoll Ct, Rolesville, NC 27571New ConstructionDoorify MLS
- $365,8604 bd3 ba1.7k sqft1013 Merlin St, Durham, NC 27704New ConstructionMLS ID #10185723, Daxay Malkan. Doorify MLS
- $403,9903 bd3 ba2.2k sqft2608 Pivot Ridge Dr, Raleigh, NC 27616New ConstructionMLS ID #10170600, L. Calvin Ramsey. Doorify MLS
