Half an acre of mature shade trees, and a house that knows what to do with it. This 1,264 square foot home in the Western School District sits back in a park-like setting where towering oaks do most of the decorating. Inside, the living and dining areas are generously sized and full of character, and the updated kitchen delivers real cabinet and counter space, not the token amount you find in homes this size. The floor plan flexes: home office, hobby room, or wide-open entertaining, your call. Recent updates include fresh paint throughout that brightens every room, new ceiling fans and light fixtures, and updated landscaping. Out back, the yard opens up for gardening, gatherings, a game of catch, or an evening by the fire pit with nothing on the schedule. Country quiet, in-town convenience, and a school district people move for.
Active under contract
$179,900
695 S 300 W, Kokomo, IN 46902
3beds
1,264sqft
Single Family Residence
Built in 1948
0.76 Acres Lot
$176,800 Zestimate®
$--/sqft
$-- HOA
What's special
Full of characterPark-like settingMature shade treesUpdated kitchenTowering oaksUpdated landscaping
- 23 days
- 1,832
- 122
Likely to sell faster than
Zillow last checked:
Listing updated:
Listed by:
Chris Beatty Main:765-457-7214,
The Hardie Group
Source: IRMLS,MLS#: 202632623
Facts & features
Interior
Bedrooms & bathrooms
- Bedrooms: 3
- Bathrooms: 1
- Full bathrooms: 1
- Main level bedrooms: 3
Bedroom 1
- Level: Main
Bedroom 2
- Level: Main
Heating
- Natural Gas, Forced Air
Cooling
- Central Air
Appliances
- Included: Disposal, Dishwasher, Refrigerator, Electric Range
- Laundry: Washer Hookup
Features
- Ceiling Fan(s), Laminate Counters, Tub/Shower Combination
- Flooring: Laminate
- Basement: Crawl Space
- Has fireplace: No
- Fireplace features: None
Interior area
- Total structure area: 1,264
- Total interior livable area: 1,264 sqft
- Finished area above ground: 1,264
- Finished area below ground: 0
Video & virtual tour
Property
Parking
- Total spaces: 2
- Parking features: Detached, Gravel
- Garage spaces: 2
- Has uncovered spaces: Yes
Features
- Levels: One
- Stories: 1
Lot
- Size: 0.76 Acres
- Dimensions: 169 x 214
- Features: Rolling Slope, Rural Subdivision
Details
- Additional parcels included: 3409-04-427-034.000-006
- Parcel number: 340904427026.000019
Construction
Type & style
- Home type: SingleFamily
- Architectural style: Ranch
- Property subtype: Single Family Residence
Materials
- Vinyl Siding
- Roof: Asphalt
Condition
- New construction: No
- Year built: 1948
Utilities & green energy
- Sewer: City
- Water: City
Community & HOA
Community
- Subdivision: None
Location
- Region: Kokomo
Financial & listing details
- Tax assessed value: $133,900
- Annual tax amount: $778
- Date on market: 8/11/2026
Estimated market value
$176,800
$168,000 - $186,000
$1,466/mo
Price history
| Date | Event | Price |
|---|---|---|
| 8/11/2026 | Listed for sale | $179,900 |
Source:  IRMLS #202632623 Report a problem IRMLS #202632623 Report a problem | ||
| 6/21/2026 | Listing removed | $179,900 |
Source: IRMLS #202620805 Report a problem | ||
| 6/16/2026 | Price change | $179,900-2.7% |
Source: IRMLS #202620805 Report a problem | ||
| 6/4/2026 | Price change | $184,900-2.6% |
Source: IRMLS #202620805 Report a problem | ||
| 5/30/2026 | Listed for sale | $189,900+149.9% |
Source: IRMLS #202620805 Report a problem | ||
| 4/27/2010 | Sold | $76,000-4.9%$60/sqft |
Source: Agent Provided Report a problem | ||
| 3/6/2010 | Price change | $79,900-5.9%$63/sqft |
Source: Dominion Enterprises #77058336 Report a problem | ||
| 1/30/2010 | Price change | $84,900-5.6%$67/sqft |
Source: TNC Report a problem | ||
| 12/23/2009 | Listed for sale | $89,900$71/sqft |
Source: Dominion Enterprises #77058336 Report a problem | ||
| 11/3/2009 | Listing removed | $89,900$71/sqft |
Source: TNC Report a problem | ||
| 10/30/2009 | Listed for sale | $89,900+70.9%$71/sqft |
Source: TNC Report a problem | ||
| 8/7/2009 | Sold | $52,613-51.9%$42/sqft |
Source: Public Record Report a problem | ||
| 3/18/2005 | Sold | $109,269$86/sqft |
Source: Public Record Report a problem | ||
Public tax history
| Year | Property taxes | Tax assessment |
|---|---|---|
| 2025 | $640 +17.3% | $133,900 +17.8% |
| 2024 | $546 -10.8% | $113,700 +5.5% |
| 2023 | $613 +31.6% | $107,800 |
| 2022 | $466 +29.8% | $107,800 +12.2% |
| 2021 | $359 +8.2% | $96,100 +10.3% |
| 2020 | $332 -4.8% | $87,100 +4.9% |
| 2019 | $348 +14.7% | $83,000 -0.5% |
| 2018 | $304 +14.9% | $83,400 +7.6% |
| 2017 | $264 +35.3% | $77,500 +8.5% |
| 2016 | $195 +6.8% | $71,400 +12.6% |
| 2014 | $183 -5.5% | $63,400 +1.9% |
| 2013 | $193 +13.6% | $62,200 -6.2% |
| 2012 | $170 -2.5% | $66,300 +0.6% |
| 2011 | $175 -27.9% | $65,900 -4.2% |
| 2010 | $242 -82.2% | $68,800 -8% |
| 2009 | $1,359 -2.2% | $74,800 -5% |
| 2007 | $1,389 +141.5% | $78,700 -1.7% |
| 2006 | $575 | $80,100 +13.6% |
| 2005 | -- | $70,500 |
Find assessor info on the county website
Monthly payment
Est. payment
Payment breakdown
Explore the cost of this home by adjusting the details. Changes won't be saved.Climate risks
Neighborhood: 46902
Nearby schools
Schools provided by the listing agent
- Elementary: Western Primary
- Middle: Western
- High: Western
- District: Western School Corp.
Source: IRMLS. This data may not be complete. We recommend contacting the local school district to confirm school assignments for this home.
Similar homes
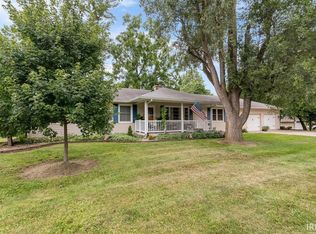
- $179,9003 bd2 ba1.3k sqft1716 Oakhill Rd, Kokomo, IN 46902For Sale
 MLS ID #202635152, Lindsay Ousley, The Wyman Group. IRMLS
 - $169,9003 bd1 ba1k sqft2028 E Boulevard St, Kokomo, IN 46902For Sale
 MLS ID #202635345, Kate Rice, KW Red Door Group. IRMLS
 - $172,9003 bd1 ba912 sqft2217 W Alto Rd, Kokomo, IN 46902For Sale
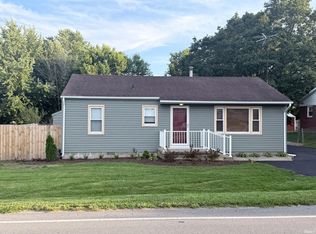 MLS ID #202634965, Ashlie Taskey, Keystone Property Group, LLC. IRMLS
 - $159,9003 bd1 ba1k sqft1509 Maplewood Dr, Kokomo, IN 46902For Sale
 MLS ID #202634439, Nicole Peel, True Realty. IRMLS
