Welcome home! Beautiful 2021 New Construction home. Located in the Rose Ridge area neighborhood. Has generous 1680 sq. ft., Open concept floor plan, 3 bedroom 2 baths. Large windows, concrete patio, fenced low maintenance private backyard. Front has automatic irrigation system. Kitchen has all new SS Appliances and a large island. The counter tops are sparkle snowflake quartz. Private primary suite with large walk-in closet and double sinks. Extra wide interior doors and convenient laundry room. The garage is extra wide and extra deep. This quality home was Built by Premier Home Construction. Talk about value. This home is a must see!
Sold
$402,000
695 SE Lanola St, Winston, OR 97496
3beds
1,680sqft
Residential, Single Family Residence
Built in 2021
6,098 Square Feet Lot
$409,300 Zestimate®
$239/sqft
$2,532 Estimated rent
Home value
$409,300
$389,000 - $430,000
$2,532/mo
Zestimate® history
Owner options
List your home for rent
$2,532/mo
Rent Zestimate®
Find your next renter with Zillow Rental Manager. Plus, with online applications, you can quickly screen prospective tenants – for free.
$2,532/mo
Rent Zestimate®
Refinance and save
$2,502/mo
Est. payment
Refinancing to a lower rate could help reduce your monthly payments and save thousands over the life of the loan.
$2,502/mo
Est. payment
Explore your selling options
Work with a Zillow partner agent
Leverage their expertise and Zillow's premium Showcase listings to get your home seen by more buyers.
Get startedList with your own agent
Get your home in front of millions of buyers by listing it on Zillow.
Learn how to do itSell it yourself
Take full control of how buyers see your home on Zillow by listing For Sale by Owner (FSBO).
List your homeWhat's special
Premier home constructionNew ss appliancesConvenient laundry roomLarge windowsPrivate primary suiteDouble sinksExtra wide interior doors
Zillow last checked:
Listing updated:
Listed by:
Carol Lindner 541-680-0200,
eXp Realty, LLC
Bought with:
Erin Harding, 201230026
Lamonte Real Estate Professionals
Source: RMLS (OR),MLS#: 24415312
Facts & features
Interior
Bedrooms & bathrooms
- Bedrooms: 3
- Bathrooms: 2
- Full bathrooms: 2
- Main level bathrooms: 2
Rooms
- Room types: Bedroom 2, Bedroom 3, Dining Room, Family Room, Kitchen, Living Room, Primary Bedroom
Primary bedroom
- Features: Ceiling Fan, Closet Organizer, Double Sinks, High Ceilings, Walkin Closet
- Level: Main
Bedroom 2
- Level: Main
Bedroom 3
- Level: Main
Dining room
- Features: Kitchen Dining Room Combo, High Ceilings
- Level: Main
Kitchen
- Features: Builtin Features, Dishwasher, Disposal, Eat Bar, Gas Appliances, Microwave, High Ceilings, Laminate Flooring, Quartz, Vaulted Ceiling
- Level: Main
Living room
- Features: Ceiling Fan, High Ceilings, Vaulted Ceiling
- Level: Main
Heating
- Forced Air
Cooling
- Central Air
Appliances
- Included: Free-Standing Refrigerator, Gas Appliances, Stainless Steel Appliance(s), Washer/Dryer, Dishwasher, Disposal, Microwave, Gas Water Heater
- Laundry: Laundry Room
Features
- Ceiling Fan(s), High Ceilings, Quartz, Vaulted Ceiling(s), Kitchen Dining Room Combo, Built-in Features, Eat Bar, Closet Organizer, Double Vanity, Walk-In Closet(s), Kitchen Island
- Flooring: Tile, Laminate
- Windows: Double Pane Windows, Vinyl Frames
Interior area
- Total structure area: 1,680
- Total interior livable area: 1,680 sqft
Property
Parking
- Total spaces: 2
- Parking features: Driveway, On Street, Garage Door Opener, Attached, Extra Deep Garage, Oversized
- Attached garage spaces: 2
- Has uncovered spaces: Yes
Accessibility
- Accessibility features: Accessible Hallway, Ground Level, Minimal Steps, One Level, Walkin Shower, Accessibility
Features
- Stories: 1
- Patio & porch: Patio
- Exterior features: Yard
- Fencing: Fenced
- Has view: Yes
- View description: Seasonal
- Waterfront features: Seasonal
Lot
- Size: 6,098 Square Feet
- Features: Sprinkler, SqFt 5000 to 6999
Details
- Parcel number: R146984
- Zoning: RES
Construction
Type & style
- Home type: SingleFamily
- Architectural style: Contemporary
- Property subtype: Residential, Single Family Residence
Materials
- Lap Siding, Stone
- Foundation: Stem Wall
- Roof: Composition
Condition
- Resale
- New construction: No
- Year built: 2021
Utilities & green energy
- Gas: Gas
- Sewer: Community
- Water: Community
Community & HOA
Community
- Security: Fire Sprinkler System
HOA
- Has HOA: No
Location
- Region: Winston
Financial & listing details
- Price per square foot: $239/sqft
- Tax assessed value: $434,447
- Annual tax amount: $3,924
- Date on market: 5/3/2024
- Cumulative days on market: 5 days
- Listing terms: Cash,Conventional,VA Loan
- Road surface type: Paved
Price history
| Date | Event | Price |
|---|---|---|
| 6/20/2024 | Sold | $402,000+38.6%$239/sqft |
Source:  RMLS (OR) #24415312 Report a problem RMLS (OR) #24415312 Report a problem | ||
| 9/21/2021 | Sold | $290,000$173/sqft |
Source: RMLS (OR) #21110831 Report a problem | ||
Public tax history
| Year | Property taxes | Tax assessment |
|---|---|---|
| 2025 | $4,155 +2.9% | $250,034 +3% |
| 2024 | $4,038 +2.9% | $242,752 +3% |
| 2023 | $3,924 +3.1% | $235,682 +3% |
| 2022 | $3,807 +741% | $228,818 +742.9% |
| 2021 | $453 +3% | $27,148 +3% |
| 2020 | $440 +270.4% | $26,358 +261.3% |
| 2019 | $119 | $7,296 |
Find assessor info on the county website
Neighborhood: 97496
Nearby homes
- $384,6003 bd2 ba1.5k sqft705 SE Lanola St, Winston, OR 97496Off Market
- $386,2003 bd2 ba1.5k sqft685 SE Lanola St, Winston, OR 97496Off Market
- $328,5003 bd2 ba1.2k sqft690 SE Tokay St, Winston, OR 97496Off Market
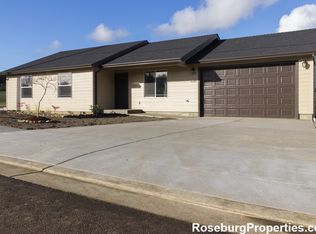
- $315,5003 bd2 ba1.2k sqft680 SE Tokay St, Winston, OR 97496Off Market
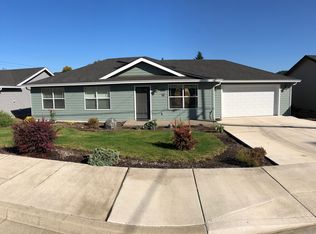
- $370,0003 bd2 ba1.4k sqft700 SE Tokay St, Winston, OR 97496Sold
- $371,2003 bd2 ba1.5k sqft673 SE Brush Ct, Winston, OR 97496Off Market
- $375,0003 bd2 ba1.6k sqft715 SE Lanola St, Winston, OR 97496Sold
- $386,8003 bd2 ba1.6k sqft675 SE Lanola St, Winston, OR 97496Off Market
Nearby schools
GreatSchools rating
- 7/10Mcgovern Elementary SchoolGrades: 3-5Distance: 1.1 mi
- 4/10Winston Middle SchoolGrades: 6-8Distance: 0.6 mi
- 5/10Douglas High SchoolGrades: 9-12Distance: 1.9 mi
Schools provided by the listing agent
- Elementary: Brockway
- Middle: Winston
- High: Douglas
Source: RMLS (OR). This data may not be complete. We recommend contacting the local school district to confirm school assignments for this home.


Get pre-qualified for a loan
At Zillow Home Loans, we can pre-qualify you in as little as 5 minutes with no impact to your credit score.An equal housing lender. NMLS #10287.
- Oregon
- Douglas County
- Winston
- 97496
- 695 SE Lanola St
