Step into ranch style living in this beautifully designed 2-bedroom, 2.5-bath, 2,027 sq. ft. residence where thoughtful layout and upscale details define every space. The heart of the home is the elegant gathering area, featuring a tray ceiling and a striking fireplace with marble surround and mantel—a perfect centerpiece for both relaxation and entertaining. A versatile flex space/den offers endless possibilities for a home office, media room, or quiet retreat. The chef's kitchen impresses with upgraded built-in stainless-steel appliances, white cabinetry, a generous 10' quartz island, and a walk-in pantry, providing exceptional style and functionality. The luxurious primary suite delivers true comfort with a spacious walk-in closet, a spa-inspired zero-entry shower featuring a rain-style shower head and built-in seat, and dual quartz-top vanities. A well-appointed secondary bedroom, full bath and a convenient additional powder room complete the interior. High-end LVP flooring, designer paint selections, and upgraded trim and fixtures elevate the entire interior. Outside, enjoy multiple covered outdoor spaces including a welcoming front porch and a 20' extended covered rear patio—perfect for year-round outdoor living. The home sits on a desirable corner lot, adding privacy and curb appeal. An insulated garage extension provides valuable extra storage or workspace to meet your lifestyle needs. This exceptional new build blends luxury, comfort, and smart design—estimated completion by the end of April 2026!
Sold for $564,900
$564,900
695 Satori Ln Lot 65, Lewis Center, OH 43035
2beds
2,027sqft
Condominium
Built in 2026
-- sqft lot
$566,600 Zestimate®
$279/sqft
$2,620 Estimated rent
Home value
$566,600
$538,000 - $595,000
$2,620/mo
Zestimate® history
Owner options
List your home for rent
$2,620/mo
Rent Zestimate®
Find your next renter with Zillow Rental Manager. Plus, with online applications, you can quickly screen prospective tenants – for free.
$2,620/mo
Rent Zestimate®
Refinance and save
$4,041/mo
Est. payment
Refinancing to a lower rate could help reduce your monthly payments and save thousands over the life of the loan.
$4,041/mo
Est. payment
Explore your selling options
Work with a Zillow partner agent
Leverage their expertise and Zillow's premium Showcase listings to get your home seen by more buyers.
Get startedList with your own agent
Get your home in front of millions of buyers by listing it on Zillow.
Learn how to do itSell it yourself
Take full control of how buyers see your home on Zillow by listing For Sale by Owner (FSBO).
List your homeWhat's special
Zillow last checked:
Listing updated:
Listed by:
Sandy L Raines 614-924-9000,
The Raines Group, Inc.,
Jennifer Popham 614-204-8088,
The Raines Group, Inc.
Bought with:
Rachel Kubic, 2018002224
Keller Williams Greater Cols
Source: Columbus and Central Ohio Regional MLS ,MLS#: 225045413
Facts & features
Interior
Bedrooms & bathrooms
- Bedrooms: 2
- Bathrooms: 3
- Full bathrooms: 2
- 1/2 bathrooms: 1
- Main level bedrooms: 2
Heating
- Forced Air
Cooling
- Central Air
Appliances
- Included: Dishwasher, Electric Water Heater, Gas Range, Microwave
- Laundry: Electric Dryer Hookup
Features
- Flooring: Laminate, Carpet, Ceramic/Porcelain
- Windows: Insulated Windows
- Number of fireplaces: 1
- Fireplace features: One
- Common walls with other units/homes: No Common Walls
Interior area
- Total structure area: 2,027
- Total interior livable area: 2,027 sqft
Property
Parking
- Total spaces: 2
- Parking features: Attached
- Attached garage spaces: 2
Features
- Levels: One
- Patio & porch: Patio
Details
- Parcel number: TBD
- Special conditions: Standard
Construction
Type & style
- Home type: Condo
- Architectural style: Ranch
- Property subtype: Condominium
Materials
- Foundation: Slab
Condition
- New construction: Yes
- Year built: 2026
Utilities & green energy
- Sewer: Public Sewer
- Water: Public
Community & HOA
Community
- Subdivision: Slate Ridge
HOA
- Has HOA: Yes
- Amenities included: Clubhouse, Outdoor Sports Area
- Services included: Maintenance Grounds, Snow Removal
- HOA fee: $175 monthly
Location
- Region: Lewis Center
Financial & listing details
- Price per square foot: $279/sqft
- Date on market: 12/12/2025
Price history
| Date | Event | Price |
|---|---|---|
| 5/29/2026 | Sold | $564,900$279/sqft |
Source:  Columbus and Central Ohio Regional MLS #225045413 Report a problem Columbus and Central Ohio Regional MLS #225045413 Report a problem | ||
| 4/27/2026 | Contingent | $564,900$279/sqft |
Source: Columbus and Central Ohio Regional MLS #225045413 Report a problem | ||
| 4/22/2026 | Price change | $564,900-0.9%$279/sqft |
Source: Columbus and Central Ohio Regional MLS #225045413 Report a problem | ||
| 4/8/2026 | Price change | $569,900-0.9%$281/sqft |
Source: Columbus and Central Ohio Regional MLS #225045413 Report a problem | ||
| 3/24/2026 | Price change | $574,900-0.9%$284/sqft |
Source: Columbus and Central Ohio Regional MLS #225045413 Report a problem | ||
| 12/12/2025 | Listed for sale | $579,900$286/sqft |
Source: Columbus and Central Ohio Regional MLS #225045413 Report a problem | ||
Public tax history
Tax history is unavailable.
Neighborhood: 43035
Nearby homes
- $584,9002 bd3 ba2.2k sqft710 Satori Ln LOT 46, Lewis Center, OH 43035New Construction

- $546,9002 bd2 ba2k sqft661 Satori Ln LOT 63, Lewis Center, OH 43035Sold
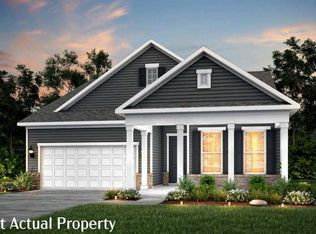
- from $466,9902 bd3 ba2k sqftPrestige Plan, Slate Ridge, Lewis Center, OH 43035New Construction
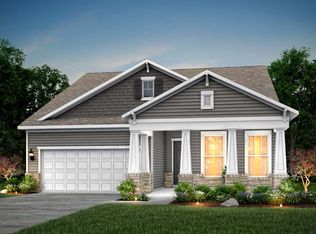
- from $456,9902 bd2 ba1.8k sqftPalmary Plan, Slate Ridge, Lewis Center, OH 43035New Construction
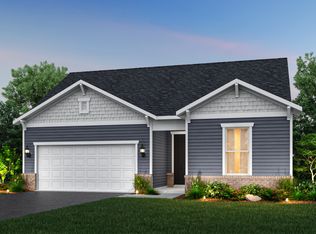
- from $389,9902 bd2 ba1.5k sqftMeadow Plan, Slate Ridge, Lewis Center, OH 43035New Construction
- from $394,9902 bd2 ba1.5k sqftMirage Plan, Slate Ridge, Lewis Center, OH 43035New Construction
- from $474,9902 bd2 ba1.6k sqftProsperity with Basement Plan, Slate Ridge, Lewis Center, OH 43035New Construction
- from $434,9902 bd2 ba1.6k sqftProsperity Plan, Slate Ridge, Lewis Center, OH 43035New Construction
Nearby schools
GreatSchools rating
- 7/10Arrowhead Elementary SchoolGrades: PK-5Distance: 1.9 mi
- 10/10Olentangy Shanahan Middle SchoolGrades: 6-8Distance: 1.3 mi
- 9/10Olentangy High SchoolGrades: 9-12Distance: 0.8 mi
Get a cash offer in 3 minutes
Find out how much your home could sell for in as little as 3 minutes with a no-obligation cash offer.
Estimated market value
$566,600
Get a cash offer in 3 minutes
Find out how much your home could sell for in as little as 3 minutes with a no-obligation cash offer.
Estimated market value
$566,600
- Ohio
- Delaware County
- Lewis Center
- 43035
- 695 Satori Ln Lot 65
Nearby cities
Nearby zip codes
Other Lewis Center Topics
