Skip main navigation
Closed
  • $1,200,000

    695 Scarlet Oak Trl, Milton, GA 30004

    6beds
    5,915sqft
    Single Family Residence
    Built in 1999
    1.1 Acres Lot
    $1,175,100 Zestimate®
    $203/sqft
    $7,128 Estimated rent

    Home value

    $1,175,100

    $1.07M - $1.29M

    $7,128/mo

    Zestimate® history
    Loading
    Loading...

    Owner options

    List your home for rent

    $7,128/mo

    Rent Zestimate®

    Find your next renter with Zillow Rental Manager. Plus, with online applications, you can quickly screen prospective tenants – for free.

    Learn more

    $7,128/mo

    Rent Zestimate®

    Refinance and save

    $7,033/mo

    Est. payment

    Refinancing to a lower rate could help reduce your monthly payments and save thousands over the life of the loan.

    See today's rates

    $7,033/mo

    Est. payment

    Explore your selling options

    Work with a Zillow partner agent

    Leverage their expertise and Zillow's premium Showcase listings to get your home seen by more buyers.

    Get started

    List with your own agent

    Get your home in front of millions of buyers by listing it on Zillow.

    Learn how to do it

    Sell it yourself

    Take full control of how buyers see your home on Zillow by listing For Sale by Owner (FSBO).

    List your home

    What's special

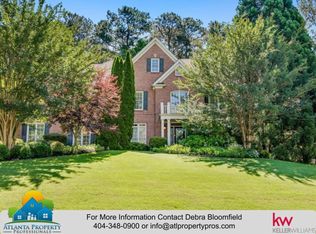
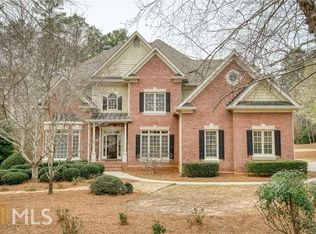
    Nestled in the highly sought-after White Columns subdivision in Fulton County, this magnificent 6-bedroom, 5-bathroom traditional-style home is the epitome of luxury and comfort. Boasting over 4,400 square feet of living space, plus a fully finished basement, this expansive residence sits on a sprawling one-acre lot complete with a private in-ground pool, hot tub, grilling area, and double garages. From the moment you step into the grand two-story foyer, you'll be captivated by the meticulous attention to detail. To the left, a formal dining room with a convenient serving station sets the stage for elegant gatherings, while to the right, a versatile office space doubles as a primary bedroom with its own en suite bathroom. The formal living room, adorned with plush carpeting and built-in bookcases, is anchored by a cozy fireplace. Beyond, the large keeping room features soaring vaulted ceilings and a grand fireplace, offering seamless access to the open-concept kitchen and outdoor patio. The chef's kitchen is a culinary dream, featuring granite countertops, stainless steel appliances (including a pasta arm), two walk-in pantries, a breakfast bar, and a charming breakfast area. Upstairs, you'll find a full laundry room with a brand-new washer and dryer, custom cabinetry, and a sink station. The upper level boasts four bedrooms, including two connected by a Jack and Jill bathroom, another potential primary bedroom with its own en suite bathroom and walk-in closet, and the expansive main primary suite. This luxurious retreat features tray ceilings, a sitting area, a massive walk-in closet, and an en suite bathroom with dual entry points, a whirlpool soaking tub, separate shower, and double vanities. The fully finished basement is a haven for entertainment and relaxation. It offers an open-concept layout with a theater area, game center, workout room, and a third potential primary suite with its own en suite bathroom, walk-in closet, and private outdoor access. Residents of White Columns enjoy access to exceptional amenities, including a lap pool, kid-friendly lounging pool, tennis courts, golf course, clubhouse, as well as access to highly sought after local school zones. With gleaming hardwood floors, charming window seats, and well-placed storage spaces throughout, this extraordinary home is designed for both comfort and elegance. Don't miss the opportunity to experience this unparalleled property. Schedule your private tour today!

    Zillow last checked:

    Listing updated:

    Listed by:

    Kelli Burns 678-300-0935,

    Keller Williams Realty Atl. Partners,

    John Durham 770-474-7253,

    Keller Williams Realty Atl. Partners

    Bought with:

    Group, 295208

    Harry Norman Realtors

    Source: GAMLS,MLS#: 10484810MLS Logo

    Facts & features

    Interior

    Bedrooms & bathrooms
    • Bedrooms: 6
    • Bathrooms: 5
    • Full bathrooms: 5
    • Main level bathrooms: 1
    • Main level bedrooms: 1
    Rooms
    • Room types: Bonus Room, Den, Exercise Room, Family Room, Foyer, Keeping Room, Laundry, Office, Other
    Dining room
    • Features: Separate Room
    Kitchen
    • Features: Breakfast Area, Breakfast Bar, Pantry, Walk-in Pantry
    Heating
    • Central, Electric, Natural Gas
    Cooling
    • Central Air, Electric
    Appliances
    • Included: Dishwasher, Disposal, Double Oven, Dryer, Microwave, Oven, Refrigerator, Stainless Steel Appliance(s), Washer
    • Laundry: Upper Level
    Features
    • Double Vanity, High Ceilings, In-Law Floorplan, Master On Main Level, Other, Separate Shower, Soaking Tub, Tile Bath, Tray Ceiling(s), Entrance Foyer, Vaulted Ceiling(s), Walk-In Closet(s)
    • Flooring: Carpet, Hardwood, Tile, Vinyl
    • Basement: Bath Finished,Exterior Entry,Finished,Full,Interior Entry
    • Number of fireplaces: 2
    • Fireplace features: Family Room, Living Room
    Interior area
    • Total structure area: 5,915
    • Total interior livable area: 5,915 sqft
    • Finished area above ground: 4,406
    • Finished area below ground: 1,509

    Property

    Parking
    • Parking features: Attached, Garage, Kitchen Level
    • Has attached garage: Yes
    Features
    • Levels: Two
    • Stories: 2
    • Patio & porch: Patio
    • Has private pool: Yes
    • Pool features: In Ground
    • Has spa: Yes
    • Spa features: Bath
    • Fencing: Back Yard,Fenced
    Lot
    • Size: 1.1 Acres
    • Features: Sloped
    • Residential vegetation: Cleared, Grassed
    Details
    • Parcel number: 22 439004810564

    Construction

    Type & style
    • Home type: SingleFamily
    • Architectural style: Brick 3 Side,Traditional
    • Property subtype: Single Family Residence
    Materials
    • Aluminum Siding, Brick, Vinyl Siding
    • Roof: Composition
    Condition
    • Resale
    • New construction: No
    • Year built: 1999

    Utilities & green energy

    • Sewer: Septic Tank
    • Water: Public
    • Utilities for property: Electricity Available, Natural Gas Available, Water Available

    Community & HOA

    Community
    • Features: Clubhouse, Gated, Golf, Pool, Sidewalks, Street Lights, Tennis Court(s)
    • Subdivision: White Columns
    HOA
    • Has HOA: Yes
    • Services included: Facilities Fee, Insurance, Maintenance Grounds, Swimming, Tennis, Trash
    • HOA fee: $1,100 annually
    Location
    • Region: Milton

    Financial & listing details

    • Price per square foot: $203/sqft
    • Tax assessed value: $1,158,300
    • Annual tax amount: $9,063
    • Date on market: 3/24/2025
    • Cumulative days on market: 36 days
    • Listing agreement: Exclusive Right To Sell
    • Electric utility on property: Yes

    Price history

    DateEventPrice
    5/28/2025Sold$1,200,000-7.7%$203/sqft
    Source: GAMLS #10484810 Report a problem
    4/29/2025Pending sale$1,300,000$220/sqft
    Source: GAMLS #10484810 Report a problem
    4/9/2025Price change$1,300,000-7.1%$220/sqft
    Source: FMLS GA #7546422 Report a problem
    3/24/2025Listed for sale$1,400,000+86.7%$237/sqft
    Source: GAMLS #10484810 Report a problem
    5/14/2008Listing removed$750,000$127/sqft
    Source: eWebEngine #3667068 Report a problem
    3/9/2008Listed for sale$750,000+63%$127/sqft
    Source: eWebEngine #3667068 Report a problem
    10/19/2004Sold$460,000+17.3%$78/sqft
    Source: Public Record Report a problem
    6/21/2004Sold$392,016-31.8%$66/sqft
    Source: Public Record Report a problem
    6/21/2000Sold$575,000$97/sqft
    Source: Public Record Report a problem

    Public tax history

    YearProperty taxesTax assessment
    2025$6,760 +3.2%$463,320 +17.7%
    2024$6,552 +10.9%$393,680 -3.2%
    2023$5,907 -4.6%$406,840 +40.2%
    2022$6,190 +6.1%$290,200 +24.8%
    2021$5,832 -13.2%$232,520 -2.3%
    2020$6,716 -10.1%$237,920 -1.9%
    2019$7,469 $242,600 +2.4%
    2018$7,469 $236,920 +13.9%
    2017$7,469 +11.6%$208,000
    2016$6,695 +0.6%$208,000
    2015$6,656 +11.2%$208,000
    2014$5,985 +16.7%$208,000 -5.9%
    2013$5,130 -16.2%$221,040
    2012$6,120 +529.9%$221,040
    2011$972 -84.1%$221,040
    2010$6,123 -10.1%$221,040 -17.2%
    2009$6,813 $266,920
    2008-- $266,920 -0.1%
    2007$6,681 $267,280 +17.9%
    2005-- $226,680 +9.1%
    2004$7,112 +1.5%$207,760 +3.6%
    2003$7,005 -8.7%$200,520 -5.2%
    2002$7,676 -0.9%$211,480 +1.9%
    2001$7,743 $207,520
    Find assessor info on the county website

    Neighborhood: 30004

    Nearby schools

    GreatSchools rating
    Schools provided by the listing agent
    • Elementary: Birmingham Falls
    • Middle: Northwestern
    • High: Cambridge

    Source: GAMLS. This data may not be complete. We recommend contacting the local school district to confirm school assignments for this home.

    Get a cash offer in 3 minutes
    Find out how much your home could sell for in as little as 3 minutes with a no-obligation cash offer.
    Estimated market value
    $1,175,100
    Get a cash offer in 3 minutes
    Find out how much your home could sell for in as little as 3 minutes with a no-obligation cash offer.
    Estimated market value
    $1,175,100