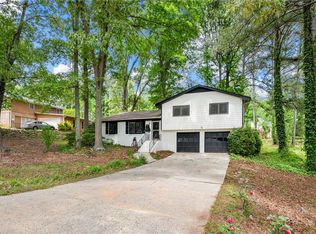
Completely renovated and move-in ready, this beautiful 4-bedroom home offers the perfect combination of modern updates, flexible living space, and a convenient Mableton location—with the added benefit of no HOA. The updated kitchen features white cabinetry, quartz countertops, stainless steel appliances, and a bright, functional layout that flows seamlessly into the living spaces. Sellers also added a gas line to the range area for flexibility, so you can have a gas or electric range there now. The main level offers a spacious great room, a screened porch overlooking the stunning backyard, a convenient bedroom, and a half bath. Upstairs, you'll find three additional bedrooms and two full baths, including a spacious owner's suite featuring dual vanities, a gorgeous custom walk-in tiled shower, and a walk-in closet. Outside, enjoy a large, flat, fenced backyard with plenty of room for pets, play, gardening, or entertaining. The unfinished basement provides excellent storage and future expansion potential, while the two-car garage adds everyday convenience. Newly installed and paid for tankless water heater, brand new insulation in the attic, and the fridge, washer, and dryer remain! Ideally located near shopping, dining, parks, and everyday conveniences, this home also offers easy access to the Silver Comet Trail, I-285, Smyrna, Vinings, and Truist Park, making commuting and enjoying all that Metro Atlanta has to offer a breeze.
Closed
Zillow last checked:
Listing updated:
Bought with:
Tracy Lovig, 349032
EXP Realty, LLC.
Source: FMLS GA,MLS#: 7786207
Price history
| Date | Event | Price |
|---|---|---|
| 7/17/2026 | Sold | $450,000$190/sqft |
Source:  FMLS GA #7786207 Report a problem FMLS GA #7786207 Report a problem | ||
| 6/20/2026 | Pending sale | $450,000$190/sqft |
Source:  GAMLS #10783228 Report a problem GAMLS #10783228 Report a problem | ||
| 6/11/2026 | Listed for sale | $450,000+4.4%$190/sqft |
Source: FMLS GA #7786207 Report a problem | ||
| 2/21/2024 | Sold | $431,200$182/sqft |
Source: Public Record Report a problem | ||
| 1/17/2024 | Pending sale | $431,200$182/sqft |
Source: GAMLS #10218235 Report a problem | ||
| 12/18/2023 | Price change | $431,200-1%$182/sqft |
Source: GAMLS #10218235 Report a problem | ||
| 11/16/2023 | Price change | $435,500-1%$184/sqft |
Source: FMLS GA #7294784 Report a problem | ||
| 10/25/2023 | Listed for sale | $439,900-9.3%$185/sqft |
Source: FMLS GA #7294784 Report a problem | ||
| 10/17/2023 | Listing removed | -- |
Source: Zillow Rentals Report a problem | ||
| 9/29/2023 | Listed for rent | $3,145+12.3%$1/sqft |
Source: Zillow Rentals Report a problem | ||
| 7/16/2023 | Listing removed | -- |
Source: Zillow Rentals Report a problem | ||
| 7/6/2023 | Price change | $2,800-4.9%$1/sqft |
Source: Zillow Rentals Report a problem | ||
| 6/25/2023 | Price change | $2,945-4.8%$1/sqft |
Source: Zillow Rentals Report a problem | ||
| 6/2/2023 | Listed for rent | $3,095$1/sqft |
Source: Zillow Rentals Report a problem | ||
| 6/29/2022 | Sold | $485,000+1.1%$204/sqft |
Source: Public Record Report a problem | ||
| 6/7/2022 | Pending sale | $479,900$202/sqft |
Source: FMLS GA #7056796 Report a problem | ||
| 5/30/2022 | Price change | $479,900+100%$202/sqft |
Source: FMLS GA #7056796 Report a problem | ||
| 2/5/2022 | Pending sale | $239,900$101/sqft |
Source: FMLS GA #6998425 Report a problem | ||
| 2/4/2022 | Listed for sale | $239,900+45.1%$101/sqft |
Source: GAMLS #10018569 Report a problem | ||
| 8/17/2004 | Sold | $165,300-2.8%$70/sqft |
Source: Public Record Report a problem | ||
| 4/10/2003 | Sold | $170,000+39.3%$72/sqft |
Source: Public Record Report a problem | ||
| 1/4/1999 | Sold | $122,000$51/sqft |
Source: Public Record Report a problem | ||
Nearby homes
- $359,1003 bd2 ba2k sqft707 Shannon Green Cir SW, Mableton, GA 30126Off Market
- $336,5003 bd2 ba1.5k sqft683 Shannon Green Cir SW, Mableton, GA 30126Off Market
- $386,1004 bd3 ba2.1k sqft719 Shannon Green Cir SW, Mableton, GA 30126Off Market
- $320,0003 bd2 ba1.4k sqft671 Shannon Green Cir SW, Mableton, GA 30126Sold
Get a cash offer in 3 minutes
Find out how much your home could sell for in as little as 3 minutes with a no-obligation cash offer.
Estimated market value
$445,000
