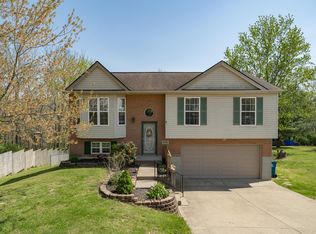
Don't miss this well-maintained 3-bedroom, 2-bath home offering comfortable living inside and out. Abundant natural light and a spacious floor plan create a warm and inviting atmosphere from the moment you walk in. The kitchen features plenty of cabinet space and room to prepare meals or gather with friends. Situated on a nicely landscaped lot with mature trees, the backyard provides a peaceful setting to relax, entertain, or simply enjoy the outdoors. Conveniently located and priced to sell, this home offers an excellent opportunity for first-time buyers, those looking to downsize, or anyone searching for an affordable move-in ready home. Schedule your showing today before this one is gone!
Pending
$209,900
695 Spillman Dr, Dry Ridge, KY 41035
3beds
1,068sqft
:
Get pre-qualified$1,397/mo
Single Family Residence, Residential
Built in 1994
7,840 Square Feet Lot
$-- Zestimate®
$197/sqft
$-- HOA
What's special
Spacious floor planWarm and inviting atmosphereAbundant natural light
- 29 days |
- 873 |
- 80 |
Likely to sell faster than
Zillow last checked:
Listing updated:
Listed by:
Jim Simpson 859-393-3321,
Coldwell Banker Realty FM
Source: NKMLS,MLS#: 644673
Facts & features
Interior
Bedrooms & bathrooms
- Bedrooms: 3
- Bathrooms: 2
- Full bathrooms: 1
- 1/2 bathrooms: 1
Primary bedroom
- Level: Upper
- Area: 144
- Dimensions: 12 x 12
Bedroom 2
- Level: Upper
- Area: 96
- Dimensions: 12 x 8
Bedroom 3
- Level: Upper
- Area: 64
- Dimensions: 8 x 8
Dining room
- Features: Walk-Out Access, Ceiling Fan(s), Laminate Flooring
- Level: Upper
- Area: 96
- Dimensions: 12 x 8
Family room
- Level: Lower
- Area: 288
- Dimensions: 24 x 12
Kitchen
- Features: Laminate Flooring, Wood Cabinets
- Level: Upper
- Area: 96
- Dimensions: 12 x 8
Laundry
- Level: Lower
- Area: 88
- Dimensions: 11 x 8
Living room
- Features: Laminate Flooring, Walk-Out Access
- Level: Upper
- Area: 168
- Dimensions: 14 x 12
Heating
- Forced Air, Electric
Cooling
- Central Air
Appliances
- Included: Electric Range, Dishwasher, Microwave, Refrigerator
- Laundry: In Basement
Features
- Laminate Counters, Track Lighting, Chandelier, Ceiling Fan(s)
- Windows: Vinyl Frames
Interior area
- Total structure area: 1,068
- Total interior livable area: 1,068 sqft
Property
Parking
- Total spaces: 1
- Parking features: Attached, Driveway, Garage, Garage Door Opener
- Attached garage spaces: 1
- Has uncovered spaces: Yes
Features
- Levels: Bi-Level
- Patio & porch: Deck, Porch
- Exterior features: Outdoor Grill
- Has view: Yes
- View description: Trees/Woods
Lot
- Size: 7,840 Square Feet
- Features: Sloped
Details
- Parcel number: 0440200112.00
- Other equipment: Satellite Dish
Construction
Type & style
- Home type: SingleFamily
- Architectural style: Traditional
- Property subtype: Single Family Residence, Residential
Materials
- Brick, Vinyl Siding
- Foundation: Poured Concrete
- Roof: Shingle
Condition
- New construction: No
- Year built: 1994
Utilities & green energy
- Sewer: Public Sewer
- Water: Public
- Utilities for property: Cable Available
Community & HOA
Community
- Subdivision: Grantland Estates
HOA
- Has HOA: No
Location
- Region: Dry Ridge
Financial & listing details
- Price per square foot: $197/sqft
- Tax assessed value: $115,500
- Annual tax amount: $1,436
- Date on market: 7/15/2026
- Cumulative days on market: 30 days
Estimated market value
Zestimate®
Not available
Estimated sales range
Not available
Rent Zestimate®
Not available
Price history
| Date | Event | Price |
|---|---|---|
| 7/25/2026 | Pending sale | $209,900$197/sqft |
Source: | ||
| 7/15/2026 | Listed for sale | $209,900+169.1%$197/sqft |
Source: | ||
| 5/1/1997 | Sold | $78,000$73/sqft |
Source: Agent Provided Report a problem | ||
Public tax history
| Year | Property taxes | Tax assessment |
|---|---|---|
| 2024 | $1,436 +8.7% | $115,500 |
| 2023 | $1,322 +4% | $115,500 |
| 2022 | $1,270 +0.4% | $115,500 |
| 2021 | $1,266 0% | $115,500 |
| 2020 | $1,266 -1.8% | $115,500 |
| 2019 | $1,289 +10.1% | $115,500 +10% |
| 2018 | $1,170 +0.3% | $105,000 |
| 2017 | $1,166 +5.9% | $105,000 |
| 2014 | $1,101 +5.7% | $105,000 |
| 2012 | $1,041 +4.2% | $105,000 |
| 2011 | $1,000 | $105,000 |
| 2010 | -- | $105,000 |
Find assessor info on the county website
Monthly payment
Est. payment
Payment breakdown
Explore the cost of this home by adjusting the details. Changes won't be saved.Climate risks
Neighborhood: 41035
Getting around
Nearby schools
GreatSchools rating
- 7/10Sherman Elementary SchoolGrades: PK-5Distance: 0.6 mi
- 5/10Grant County Middle SchoolGrades: 6-8Distance: 3.6 mi
- 2/10Grant County High SchoolGrades: 9-12Distance: 2.5 mi
Schools provided by the listing agent
- Elementary: Sherman Elementary
- Middle: Grant County Middle School
- High: Grant County High
Source: NKMLS. This data may not be complete. We recommend contacting the local school district to confirm school assignments for this home.
- $242,4003 bd2 ba1k sqft685 Spillman Dr, Dry Ridge, KY 41035Off Market
Save - $241,900-- bd-- ba-- sqft685 Spillman Dr, Dry Ridge, KY 41035Off Market
Save - $245,1003 bd2 ba-- sqft705 Spillman Ln, Dry Ridge, KY 41035Off Market
Save - $302,9003 bd3 ba1.1k sqft705 Spillman Dr, Dry Ridge, KY 41035Off Market
Save 
- $237,400-- bd-- ba1k sqft675 Spillman Dr, Dry Ridge, KY 41035Off Market
Save - $233,900-- bd-- ba1k sqft620 Spillman Dr, Dry Ridge, KY 41035Off Market
Save - $229,0003 bd2 ba1k sqft610 Spillman Dr, Dry Ridge, KY 41035Sold
Save - $223,5002 bd2 ba1k sqft715 Spillman Dr, Dry Ridge, KY 41035Off Market
Save
A local agent can set up tours, give advice and negotiate with sellers.
A local lender can help you make sure your offer is ready when you are.


