Welcome home to this exceptional Niblock residence, beautifully positioned on a quiet cul-de-sac in the highly sought-after Laurel Park community. Set on a premium lot, the property features a spacious backyard with a large, level lawn—ideal for play, entertaining, gardening, or simply enjoying the outdoors. Offering over 3,100 square feet of thoughtfully designed living space, the home showcases a vaulted great room filled with natural light and accented by plantation shutters. With 5 bedrooms, 3 full bathrooms, and a versatile flex space, it provides excellent flexibility for working from home, hosting guests, or creating a dedicated hobby or study area. A generous main-level bedroom features a walk-in closet and direct access to the rear deck with updated decking (to be stained within a month), also accessible from the kitchen—ideal for indoor-outdoor dining and entertaining. The second-floor primary suite serves as a private retreat, complete with an en-suite bath and a large walk-in closet. Throughout the home, abundant storage—including a large walk-in attic and several walk-in closets—pairs with well-designed living areas to blend comfort with everyday functionality. Step outside onto the rear deck overlooking the expansive backyard—perfect for morning coffee, weekend barbecues, or relaxing evenings under the Carolina sky. A 2-car garage provides added convenience and additional storage. Located in desirable Laurel Park, residents enjoy an amenity-rich lifestyle including two pools, tennis and pickleball courts, a clubhouse with a new deck overlooking the pond, playgrounds, open fields, and a scenic fishing pond—all just minutes from shopping, dining, and everyday conveniences. Space, location, and lifestyle come together beautifully in this Laurel Park gem.
Closed
$640,000
695 Summerford Ct NW, Concord, NC 28027
5beds
3,135sqft
Single Family Residence
Built in 2004
0.37 Acres Lot
$640,700 Zestimate®
$204/sqft
$2,968 Estimated rent
Home value
$640,700
$609,000 - $673,000
$2,968/mo
Zestimate® history
Owner options
List your home for rent
$2,968/mo
Rent Zestimate®
Find your next renter with Zillow Rental Manager. Plus, with online applications, you can quickly screen prospective tenants – for free.
$2,968/mo
Rent Zestimate®
Refinance and save
$4,199/mo
Est. payment
Refinancing to a lower rate could help reduce your monthly payments and save thousands over the life of the loan.
$4,199/mo
Est. payment
Explore your selling options
Work with a Zillow partner agent
Leverage their expertise and Zillow's premium Showcase listings to get your home seen by more buyers.
Get startedList with your own agent
Get your home in front of millions of buyers by listing it on Zillow.
Learn how to do itSell it yourself
Take full control of how buyers see your home on Zillow by listing For Sale by Owner (FSBO).
List your homeWhat's special
Updated deckingVersatile flex spaceQuiet cul-de-sacPremium lotLarge walk-in closetEn-suite bathPlantation shutters
Zillow last checked:
Listing updated:
Listed by:
Carey Finn careyfinngroup@gmail.com,
Premier South
Bought with:
Tracy Rowland
Tracy Rowland Real Estate Inc.
Source: Canopy MLS as distributed by MLS GRID,MLS#: 4356212
Facts & features
Interior
Bedrooms & bathrooms
- Bedrooms: 5
- Bathrooms: 3
- Full bathrooms: 3
- Main level bedrooms: 1
Primary bedroom
- Features: En Suite Bathroom, Walk-In Closet(s)
- Level: Upper
- Area: 311.66 Square Feet
- Dimensions: 20' 4" X 15' 4"
Great room
- Features: Cathedral Ceiling(s)
- Level: Main
- Area: 283.61 Square Feet
- Dimensions: 18' 6" X 15' 4"
Heating
- Floor Furnace
Cooling
- Central Air
Appliances
- Included: Bar Fridge, Dishwasher, Disposal, Dryer, Gas Cooktop, Gas Range, Microwave, Oven, Refrigerator, Refrigerator with Ice Maker, Washer, Washer/Dryer
- Laundry: Electric Dryer Hookup, Laundry Room, Upper Level, Washer Hookup
Features
- Kitchen Island, Open Floorplan, Pantry, Storage, Walk-In Closet(s)
- Flooring: Carpet, Tile, Wood
- Has basement: No
- Attic: Walk-In
- Fireplace features: Gas Log, Great Room
Interior area
- Total structure area: 3,135
- Total interior livable area: 3,135 sqft
- Finished area above ground: 3,135
- Finished area below ground: 0
Property
Parking
- Total spaces: 6
- Parking features: Attached Garage, Garage Faces Side, Garage on Main Level
- Attached garage spaces: 2
- Uncovered spaces: 4
Features
- Levels: Two
- Stories: 2
- Patio & porch: Deck
- Pool features: Community
- Fencing: Back Yard
Lot
- Size: 0.37 Acres
- Features: Cul-De-Sac, Level
Details
- Parcel number: 56006842890000
- Zoning: RC-CU
- Special conditions: Standard
Construction
Type & style
- Home type: SingleFamily
- Property subtype: Single Family Residence
Materials
- Brick Partial, Vinyl
- Foundation: Crawl Space
- Roof: Composition
Condition
- New construction: No
- Year built: 2004
Details
- Builder name: Niblock
Utilities & green energy
- Sewer: Public Sewer, County Sewer
- Water: City, County Water
- Utilities for property: Electricity Connected
Community & HOA
Community
- Features: Clubhouse, Playground, Pond, Tennis Court(s), Walking Trails
- Security: Carbon Monoxide Detector(s), Smoke Detector(s)
- Subdivision: Laurel Park
HOA
- Has HOA: Yes
- HOA fee: $400 semi-annually
- HOA name: Realmanage Family of Brands
- HOA phone: 866-473-2573
Location
- Region: Concord
Financial & listing details
- Price per square foot: $204/sqft
- Tax assessed value: $633,190
- Annual tax amount: $6,307
- Date on market: 3/14/2026
- Cumulative days on market: 69 days
- Listing terms: Cash,Conventional,FHA,USDA Loan,VA Loan
- Electric utility on property: Yes
- Road surface type: Concrete, Paved
Price history
| Date | Event | Price |
|---|---|---|
| 6/18/2026 | Sold | $640,000-1.5%$204/sqft |
Source:  Canopy MLS as distributed by MLS GRID #4356212 Report a problem Canopy MLS as distributed by MLS GRID #4356212 Report a problem | ||
| 5/20/2026 | Price change | $650,000-3.7%$207/sqft |
Source: Canopy MLS as distributed by MLS GRID #4356212 Report a problem | ||
| 3/14/2026 | Listed for sale | $675,000+101.5%$215/sqft |
Source: Canopy MLS as distributed by MLS GRID #4356212 Report a problem | ||
| 12/31/2009 | Sold | $335,000-10.6%$107/sqft |
Source: Public Record Report a problem | ||
| 6/20/2009 | Listing removed | $374,900$120/sqft |
Source: Weichert Realtors** #859131 Report a problem | ||
| 5/22/2009 | Listed for sale | $374,900+12.1%$120/sqft |
Source: Weichert Realtors** #859131 Report a problem | ||
| 12/22/2004 | Sold | $334,500$107/sqft |
Source: Public Record Report a problem | ||
Public tax history
| Year | Property taxes | Tax assessment |
|---|---|---|
| 2025 | $6,307 | $633,190 |
| 2024 | $6,307 +37% | $633,190 +67.8% |
| 2023 | $4,604 | $377,400 |
| 2022 | $4,604 | $377,400 |
| 2021 | $4,604 +9.9% | $377,400 +9.9% |
| 2019 | $4,190 | $343,460 |
| 2018 | -- | $343,460 |
| 2017 | -- | $343,460 +6.8% |
| 2016 | $2,404 | $321,710 |
| 2015 | $2,404 -36.7% | $321,710 |
| 2014 | $3,796 | $321,710 |
| 2013 | -- | $321,710 -15.6% |
| 2012 | -- | $381,350 -12.1% |
| 2011 | -- | $434,070 |
| 2010 | -- | $434,070 |
| 2009 | -- | $434,070 +0.6% |
| 2008 | -- | $431,590 +32.6% |
| 2007 | -- | $325,480 |
| 2006 | -- | $325,480 |
| 2005 | -- | $325,480 |
Find assessor info on the county website
Neighborhood: Laurel Park
Nearby homes
- $754,3005 bd4 ba4.1k sqft689 Summerford Ct NW, Concord, NC 28027Off Market

- $741,4005 bd4 ba3.6k sqft696 Summerford Ct NW, Concord, NC 28027Off Market
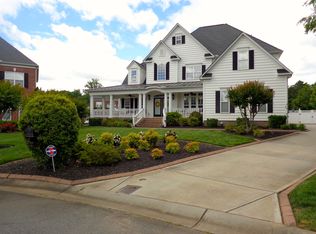
- $664,7005 bd4 ba3.4k sqft706 Georgetown Dr NW, Concord, NC 28027Off Market
- $607,4003 bd3 ba2.6k sqft702 Georgetown Dr NW, Concord, NC 28027Off Market
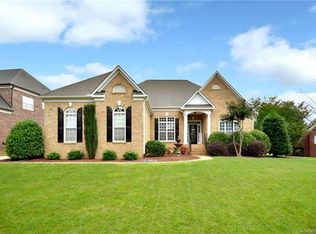
- $705,6004 bd4 ba3k sqft688 Georgetown Dr NW, Concord, NC 28027Off Market
- $759,6004 bd4 ba3.3k sqft694 Georgetown Dr NW, Concord, NC 28027Off Market
- $726,7004 bd4 ba3.1k sqft692 Summerford Ct NW, Concord, NC 28027Off Market
- $691,2005 bd4 ba3.1k sqft2515 Fallbrook Pl NW, Concord, NC 28027Off Market
Nearby schools
GreatSchools rating
- 6/10Weddington Hills ElementaryGrades: K-5Distance: 1.1 mi
- 7/10Harold Winkler Middle SchoolGrades: 6-8Distance: 1.4 mi
- 6/10West Cabarrus HighGrades: 9-12Distance: 0.8 mi
Schools provided by the listing agent
- Elementary: Weddington Hills
- Middle: Harold E Winkler
- High: West Cabarrus
Source: Canopy MLS as distributed by MLS GRID. This data may not be complete. We recommend contacting the local school district to confirm school assignments for this home.
Get a cash offer in 3 minutes
Find out how much your home could sell for in as little as 3 minutes with a no-obligation cash offer.
Estimated market value
$640,700
Get a cash offer in 3 minutes
Find out how much your home could sell for in as little as 3 minutes with a no-obligation cash offer.
Estimated market value
$640,700
- North Carolina
- Cabarrus County
- Concord
- 28027
- Laurel Park
- 695 Summerford Ct NW
Nearby cities
Nearby neighborhoods
Nearby zip codes
Other Concord Topics
