Welcome to this private oasis tucked in the back of Spring Mill Ridge. This backyard paradise is equipped with a great deck, fire pit, shed, and plenty of space for your imagination! Walk inside to be greeted by beautiful hardwood floors and a comfort that feels like home. Not one, but two great rooms welcoming your every need. The sun room is ready for every season; never let a little rain or snow be the reason you can't connect with nature! The unique kitchen offers ample storage/prep space for all your home-cooked meals and entertainment. Two bedrooms (including the primary) are upstairs. Two additional bedrooms share a full bathroom on the main floor. The pocket door makes it a perfect primary or in-law suite. Great schools, restaurants, shopping, with easy access to the interstate is nearby. Houses on this street don't hit the open market often. Don't miss out on this opportunity, schedule your private showing today!
Sold
$630,000
695 W 77th Street South Dr, Indianapolis, IN 46260
4beds
4,393sqft
Residential, Single Family Residence
Built in 1940
0.75 Acres Lot
$630,600 Zestimate®
$143/sqft
$2,771 Estimated rent
Home value
$630,600
$599,000 - $662,000
$2,771/mo
Zestimate® history
Owner options
List your home for rent
$2,771/mo
Rent Zestimate®
Find your next renter with Zillow Rental Manager. Plus, with online applications, you can quickly screen prospective tenants – for free.
$2,771/mo
Rent Zestimate®
Refinance and save
$3,923/mo
Est. payment
Refinancing to a lower rate could help reduce your monthly payments and save thousands over the life of the loan.
$3,923/mo
Est. payment
Explore your selling options
Work with a Zillow partner agent
Leverage their expertise and Zillow's premium Showcase listings to get your home seen by more buyers.
Get startedList with your own agent
Get your home in front of millions of buyers by listing it on Zillow.
Learn how to do itSell it yourself
Take full control of how buyers see your home on Zillow by listing For Sale by Owner (FSBO).
List your homeWhat's special
Great deckFire pitTwo great roomsBackyard paradiseBeautiful hardwood floors
Zillow last checked:
Listing updated:
Listed by:
Cynthia Yosha-Snyder 317-590-4074,
F.C. Tucker Company,
Louie Snyder
Bought with:
Lauren Bogan
DeFrantz Insur. & Realty Agcy
Source: MIBOR as distributed by MLS GRID,MLS#: 22090784
Facts & features
Interior
Bedrooms & bathrooms
- Bedrooms: 4
- Bathrooms: 3
- Full bathrooms: 2
- 1/2 bathrooms: 1
- Main level bathrooms: 2
- Main level bedrooms: 2
Primary bedroom
- Level: Upper
- Area: 210 Square Feet
- Dimensions: 15x14
Bedroom 2
- Level: Upper
- Area: 195 Square Feet
- Dimensions: 15x13
Bedroom 3
- Level: Main
- Area: 143 Square Feet
- Dimensions: 13x11
Bedroom 4
- Level: Main
- Area: 140 Square Feet
- Dimensions: 14x10
Dining room
- Level: Main
- Area: 135 Square Feet
- Dimensions: 15x9
Kitchen
- Features: Tile-Ceramic
- Level: Main
- Area: 320 Square Feet
- Dimensions: 20x16
Living room
- Level: Main
- Area: 195 Square Feet
- Dimensions: 15x13
Heating
- Forced Air, Natural Gas
Cooling
- Central Air
Appliances
- Included: Electric Cooktop, Dishwasher, Dryer, Gas Water Heater, Oven, Refrigerator, Washer, Water Softener Rented
Features
- Attic Access, Entrance Foyer, Hardwood Floors, Wet Bar
- Flooring: Hardwood
- Has basement: Yes
- Attic: Access Only
- Number of fireplaces: 2
- Fireplace features: Family Room, Great Room
Interior area
- Total structure area: 4,393
- Total interior livable area: 4,393 sqft
- Finished area below ground: 354
Property
Parking
- Total spaces: 2
- Parking features: Attached
- Attached garage spaces: 2
Features
- Levels: Two
- Stories: 2
- Patio & porch: Patio
Lot
- Size: 0.75 Acres
- Features: Mature Trees
Details
- Additional structures: Gazebo
- Parcel number: 490327101009000800
- Horse amenities: None
Construction
Type & style
- Home type: SingleFamily
- Architectural style: Traditional
- Property subtype: Residential, Single Family Residence
Materials
- Brick
- Foundation: Crawl Space
Condition
- New construction: No
- Year built: 1940
Utilities & green energy
- Water: Public
Community & HOA
Community
- Subdivision: Spring Mill Ridge
HOA
- Has HOA: No
Location
- Region: Indianapolis
Financial & listing details
- Price per square foot: $143/sqft
- Tax assessed value: $447,200
- Annual tax amount: $5,500
- Date on market: 4/9/2026
- Cumulative days on market: 13 days
Price history
| Date | Event | Price |
|---|---|---|
| 6/18/2026 | Sold | $630,000-4.5%$143/sqft |
Source:  MIBOR as distributed by MLS GRID #22090784 Report a problem MIBOR as distributed by MLS GRID #22090784 Report a problem | ||
| 4/21/2026 | Pending sale | $660,000$150/sqft |
Source: MIBOR as distributed by MLS GRID #22090784 Report a problem | ||
| 4/9/2026 | Listed for sale | $660,000+73.7%$150/sqft |
Source: MIBOR as distributed by MLS GRID #22090784 Report a problem | ||
| 3/15/2004 | Sold | $380,000$87/sqft |
Source: MIBOR as distributed by MLS GRID #2348078 Report a problem | ||
Public tax history
| Year | Property taxes | Tax assessment |
|---|---|---|
| 2025 | $5,499 +2.6% | $447,200 +10.1% |
| 2024 | $5,361 -5% | $406,100 |
| 2023 | $5,641 +11.8% | $406,100 -0.8% |
| 2022 | $5,045 +6.2% | $409,500 +9.7% |
| 2021 | $4,752 +7% | $373,300 |
| 2020 | $4,441 +5.1% | $373,300 |
| 2019 | $4,225 +1.7% | $373,300 +2.5% |
| 2018 | $4,153 +3.9% | $364,300 +1.2% |
| 2017 | $3,996 +6.2% | $360,100 -1.4% |
| 2016 | $3,762 +1.4% | $365,100 +2.7% |
| 2014 | $3,709 +2.1% | $355,500 |
| 2013 | $3,633 | $355,500 +2.1% |
| 2012 | $3,633 | $348,300 -3.8% |
| 2011 | -- | $362,200 -0.3% |
| 2010 | $3,702 +11.6% | $363,200 -2.5% |
| 2009 | $3,318 | $372,400 -3.6% |
| 2007 | -- | $386,200 +80.3% |
| 2006 | -- | $214,200 +1.9% |
| 2005 | -- | $210,300 |
| 2004 | -- | $210,300 -8.9% |
| 2003 | -- | $230,800 +188.5% |
| 2002 | -- | $80,000 +200% |
| 2001 | -- | $26,670 |
| 2000 | -- | $26,670 |
Find assessor info on the county website
Neighborhood: Delaware Trail
Nearby homes
- $335,2003 bd1 ba1.4k sqft611 W 77th Street South Dr, Indianapolis, IN 46260Off Market
- $662,1004 bd4 ba4k sqft7685 Clarendon Rd, Indianapolis, IN 46260Off Market
- $475,0003 bd3 ba3.8k sqft607 W 77th Street South Dr, Indianapolis, IN 46260Sold
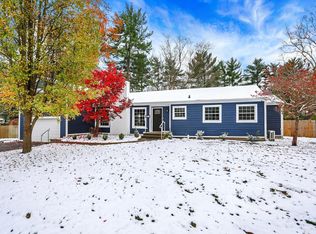
- $504,7004 bd2 ba3.2k sqft677 W 77th Street North Dr, Indianapolis, IN 46260Off Market
- $244,3002 bd-- ba1.5k sqft801 W 77th Street South Dr, Indianapolis, IN 46260Off Market
- $394,0003 bd1 ba2k sqft7703 Clarendon Rd, Indianapolis, IN 46260Sold
- $472,7004 bd3 ba3.3k sqft732 Timber Mill Ln, Indianapolis, IN 46260Off Market
- $435,0003 bd2 ba2.8k sqft654 W 77th Street North Dr, Indianapolis, IN 46260Sold
Nearby schools
GreatSchools rating
- 5/10Greenbriar Elementary SchoolGrades: K-5Distance: 1 mi
- 6/10Westlane Middle SchoolGrades: 6-8Distance: 0.8 mi
- 6/10North Central High SchoolGrades: 9-12Distance: 2.6 mi
Get a cash offer in 3 minutes
Find out how much your home could sell for in as little as 3 minutes with a no-obligation cash offer.
Estimated market value
$630,600
Get a cash offer in 3 minutes
Find out how much your home could sell for in as little as 3 minutes with a no-obligation cash offer.
Estimated market value
$630,600
- Indiana
- Marion County
- Indianapolis
- 46260
- Delaware Trail
- 695 W 77th Street South Dr
Nearby cities
Nearby neighborhoods
Nearby zip codes
Other Indianapolis Topics
