Skip main navigation
Sold
  • $320,000

    695 W Clinton St, Danville, IN 46122

    3beds
    2,101sqft
    Residential, Single Family Residence
    Built in 1926
    0.42 Acres Lot
    $327,800 Zestimate®
    $152/sqft
    $1,945 Estimated rent

    Home value

    $327,800

    Estimated sales range

    Not available

    $1,945/mo

    Zestimate® history
    Loading
    Loading...

    Owner options

    List your home for rent

    $1,945/mo

    Rent Zestimate®

    Find your next renter with Zillow Rental Manager. Plus, with online applications, you can quickly screen prospective tenants – for free.

    Learn more

    $1,945/mo

    Rent Zestimate®

    Refinance and save

    $1,952/mo

    Est. payment

    Refinancing to a lower rate could help reduce your monthly payments and save thousands over the life of the loan.

    See today's rates

    $1,952/mo

    Est. payment

    Explore your selling options

    Work with a Zillow partner agent

    Leverage their expertise and Zillow's premium Showcase listings to get your home seen by more buyers.

    Get started

    List with your own agent

    Get your home in front of millions of buyers by listing it on Zillow.

    Learn how to do it

    Sell it yourself

    Take full control of how buyers see your home on Zillow by listing For Sale by Owner (FSBO).

    List your home

    What's special

    Garden areaCorner lotAdditional office spaceSpa like bathroomStorage barnRemodeled kitchenFully fenced backyard
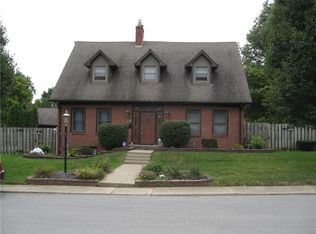
    Beautifully Unique White Stucco House completely remodeled inside & out! This IS the one you've been waiting for In the Town of Danville. This home sits on almost a 1/2 acre corner lot, fully fenced backyard, Larger then life tree fort complete with a Zipline*, Garden area fenced, Firepit , Storage barn & Thick Green Grass! You will be delighted by the refinished hardwood flooring, recently remodeled kitchen with Apron Sink that is awesome, wall removed and opened into the dining area to create the best open floor plan, New Carpet in lower level Primary Suite w/SPA Like Bathroom & SO MUCH more to appreciate. NOT Included in the Square Footage is a recently added Additional Office space thoughtfully designed keeping the aesthetic of the home in mind with Heat & AC. Walkability is a 10!! Truly a Clean & Well kept Home. Danville Community is a Golf Cart friendly community & wonderful events throughout the year. Highest & Best Called

    Zillow last checked:

    Listing updated:

    Listing Provided by:

    Gina Ramirez 317-517-3129,

    Blu Nest Realty

    Bought with:

    Matt Steward

    F.C. Tucker Company

    Source: MIBOR as distributed by MLS GRID,MLS#: 22037456MLS Logo

    Facts & features

    Interior

    Bedrooms & bathrooms
    • Bedrooms: 3
    • Bathrooms: 2
    • Full bathrooms: 2
    • Main level bathrooms: 1
    • Main level bedrooms: 2
    Primary bedroom
    • Features: Carpet
    • Level: Basement
    • Area: 180 Square Feet
    • Dimensions: 15x12
    Bedroom 2
    • Features: Hardwood
    • Level: Main
    • Area: 182 Square Feet
    • Dimensions: 14x13
    Bedroom 3
    • Features: Hardwood
    • Level: Main
    • Area: 180 Square Feet
    • Dimensions: 15x12
    Dining room
    • Features: Hardwood
    • Level: Main
    • Area: 182 Square Feet
    • Dimensions: 14x13
    Kitchen
    • Features: Tile-Ceramic
    • Level: Main
    • Area: 154 Square Feet
    • Dimensions: 14x11
    Laundry
    • Features: Other
    • Level: Basement
    • Area: 154 Square Feet
    • Dimensions: 14x11
    Living room
    • Features: Hardwood
    • Level: Main
    • Area: 400 Square Feet
    • Dimensions: 25x16
    Office
    • Features: Tile-Ceramic
    • Level: Main
    • Area: 90 Square Feet
    • Dimensions: 9x10
    Heating
    • Forced Air, Natural Gas
    Appliances
    • Included: Dishwasher, Dryer, Disposal, Gas Water Heater, Microwave, Electric Oven, Range Hood, Refrigerator, Washer, Water Softener Owned
    • Laundry: Laundry Room
    Features
    • Attic Access, Breakfast Bar, Bookcases, High Ceilings, Kitchen Island, Ceiling Fan(s), Hardwood Floors, Smart Thermostat, Walk-In Closet(s)
    • Flooring: Hardwood
    • Windows: Wood Work Painted
    • Basement: Egress Window(s),Finished,Finished Walls,Full
    • Attic: Access Only
    • Number of fireplaces: 1
    • Fireplace features: Living Room, Wood Burning
    Interior area
    • Total structure area: 2,101
    • Total interior livable area: 2,101 sqft
    • Finished area below ground: 700

    Property

    Parking
    • Total spaces: 2
    • Parking features: Attached
    • Attached garage spaces: 2
    Features
    • Levels: One
    • Stories: 1
    • Patio & porch: Covered
    • Exterior features: Fire Pit, Playground
    Lot
    • Size: 0.42 Acres
    • Features: Corner Lot, Sidewalks, Street Lights, Mature Trees
    Details
    • Additional structures: Barn Mini
    • Parcel number: 321104468001000003
    • Other equipment: Radon System
    • Horse amenities: None

    Construction

    Type & style
    • Home type: SingleFamily
    • Architectural style: Other
    • Property subtype: Residential, Single Family Residence
    Materials
    • Stucco
    • Foundation: Block
    Condition
    • Updated/Remodeled
    • New construction: No
    • Year built: 1926

    Utilities & green energy

    • Electric: 200+ Amp Service
    • Water: Municipal/City

    Community & neighborhood

    Location
    • Region: Danville
    • Subdivision: No Subdivision

    Price history

    DateEventPrice
    6/6/2025Sold$320,000+1.6%$152/sqft
    Source: MIBOR as distributed by MLS GRID #22037456 Report a problem
    5/11/2025Pending sale$315,000$150/sqft
    Source: MIBOR as distributed by MLS GRID #22037456 Report a problem
    5/8/2025Listed for sale$315,000+14.5%$150/sqft
    Source: MIBOR as distributed by MLS GRID #22037456 Report a problem
    9/4/2023Sold$275,000$131/sqft
    Source: MIBOR as distributed by MLS GRID #21929330 Report a problem
    8/11/2023Pending sale$275,000$131/sqft
    Source: MIBOR as distributed by MLS GRID #21929330 Report a problem
    8/9/2023Listed for sale$275,000+70.8%$131/sqft
    Source: MIBOR as distributed by MLS GRID #21929330 Report a problem
    11/20/2017Sold$161,000+80.2%$77/sqft
    Source: MIBOR as distributed by MLS GRID #21520308 Report a problem
    10/28/2008Sold$89,365$43/sqft
    Source: Public Record Report a problem

    Public tax history

    YearProperty taxesTax assessment
    2025$2,221 +16.1%$231,300 +2.1%
    2024$1,913 -10.2%$226,600 +11.4%
    2023$2,130 +18.6%$203,400 -4.5%
    2022$1,796 +1.8%$213,000 +18.6%
    2021$1,764 +15.4%$179,600 +1.8%
    2020$1,529 +3.3%$176,400 +14.3%
    2019$1,479 +2.8%$154,300 +3.2%
    2018$1,439 +4%$149,500 +3.9%
    2017$1,384 +32.7%$143,900 +4%
    2016$1,043 -2.6%$138,400 +26.3%
    2014$1,071 +0.9%$109,600 -2.7%
    2013$1,061 -51.9%$112,600 +2.1%
    2011$2,206 $110,300
    2010$2,206 $110,300
    2009$2,206 +154.3%$110,300 +5.4%
    2007$867 -11.1%$104,670 +1.6%
    2006$976 $103,000 +20%
    2005-- $85,800

    Find assessor info on the county website

    Neighborhood: 46122

    Nearby schools

    GreatSchools rating
    Schools provided by the listing agent
    • Middle: Danville Middle School
    • High: Danville Community High School

    Source: MIBOR as distributed by MLS GRID. This data may not be complete. We recommend contacting the local school district to confirm school assignments for this home.

    Get a cash offer in 3 minutes
    Find out how much your home could sell for in as little as 3 minutes with a no-obligation cash offer.
    Estimated market value
    $327,800
    Get a cash offer in 3 minutes
    Find out how much your home could sell for in as little as 3 minutes with a no-obligation cash offer.
    Estimated market value
    $327,800