Skip main navigation
Closed
  • $2,166,100

    695 W Clover Dr, Memphis, TN 38120

    6beds
    --sqft
    Single Family Residence, Residential
    Built in 2014
    1.03 Acres Lot
    $2,166,100 Zestimate®
    $--/sqft
    $6,437 Estimated rent

    Home value

    $2,166,100

    $1.88M - $2.45M

    $6,437/mo

    Zestimate® history
    Loading
    Loading...

    Owner options

    List your home for rent

    $6,437/mo

    Rent Zestimate®

    Find your next renter with Zillow Rental Manager. Plus, with online applications, you can quickly screen prospective tenants – for free.

    Learn more

    $6,437/mo

    Rent Zestimate®

    Refinance and save

    $10,890/mo

    Est. payment

    Refinancing to a lower rate could help reduce your monthly payments and save thousands over the life of the loan.

    See today's rates

    $10,890/mo

    Est. payment

    Explore your selling options

    Work with a Zillow partner agent

    Leverage their expertise and Zillow's premium Showcase listings to get your home seen by more buyers.

    Get started

    List with your own agent

    Get your home in front of millions of buyers by listing it on Zillow.

    Learn how to do it

    Sell it yourself

    Take full control of how buyers see your home on Zillow by listing For Sale by Owner (FSBO).

    List your home

    What's special

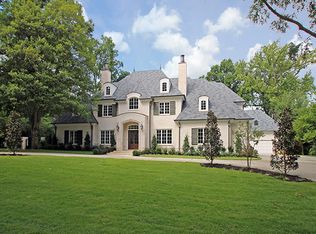
    Spectacular 6 Bedroom brick traditional w/ sep. Guest house & Pool on gated 1 acre lot in prime East Memphis location. Custom built 8 years ago by Bob Reed, it features a 5 car garage, circular drive, phantom screen porch, outdoor cooking kitchen, hot tub, fire pit, top quality finishes, an array of Viking appliances, Media room, 2 playrooms, Elevator, Primary BR & Guest BR down, 4 up (plus 1 BR Guest house). 8252 SF plus 2000+ SF guest house/playrm. 6 HVAC systems,3 tankless water heaters

    This property is off market, which means it's not currently listed for sale or rent on Zillow. This may be different from what's available on other websites or public sources.

    Zillow last checked:

    Listing updated:

    Listed by:

    Joel Hobson 901-482-2929,

    Hobson Realtors,

    Jennifer Hobson 901-679-6818,

    Hobson Realtors

    Bought with:

    Barbie Dan

    Ware Jones, REALTORS

    Source: RealTracs MLS as distributed by MLS GRID,MLS#: 3160959MLS Logo

    Facts & features

    Interior

    Bedrooms & bathrooms
    • Bedrooms: 6
    • Bathrooms: 7
    • Full bathrooms: 5
    • 1/2 bathrooms: 2
    Bedroom 1
    • Area: 513 Square Feet
    • Dimensions: 27x19
    Bedroom 3
    • Area: 221 Square Feet
    • Dimensions: 17x13
    Bedroom 4
    • Area: 234 Square Feet
    • Dimensions: 18x13
    Den
    • Area: 522 Square Feet
    • Dimensions: 29x18
    Dining room
    • Area: 255 Square Feet
    • Dimensions: 17x15
    Kitchen
    • Area: 342 Square Feet
    • Dimensions: 19x18
    Living room
    • Area: 437 Square Feet
    • Dimensions: 23x19
    Other
    • Features: Media Room
    • Level: Media Room
    Other
    • Features: Office
    • Level: Office
    Heating
    • Central
    Cooling
    • Central Air, Ceiling Fan(s)
    Appliances
    • Included: Ice Maker, Dishwasher, Disposal, Microwave, Refrigerator, Double Oven, Cooktop, Gas Range, Gas Oven
    • Laundry: Washer Hookup
    Features
    • Elevator, Walk-In Closet(s), Wet Bar, In-Law Floorplan, Entrance Foyer, High Ceilings, Pantry, Built-in Features
    • Flooring: Carpet, Wood, Marble, Tile
    • Number of fireplaces: 2
    • Fireplace features: Living Room, Den

    Property

    Parking
    • Total spaces: 5
    • Parking features: Garage Door Opener, Garage Faces Rear, Circular Driveway
    • Attached garage spaces: 5
    • Has uncovered spaces: Yes
    Features
    • Levels: Three Or More
    • Stories: 2
    • Patio & porch: Patio, Covered, Porch
    • Exterior features: Gas Grill
    • Has private pool: Yes
    • Pool features: In Ground
    Lot
    • Size: 1.03 Acres
    • Dimensions: 185 x 248
    Details
    • Additional structures: Guest House
    • Parcel number: 056043 00008
    • Special conditions: Standard
    • Other equipment: Irrigation System

    Construction

    Type & style
    • Home type: SingleFamily
    • Architectural style: Traditional
    • Property subtype: Single Family Residence, Residential
    Materials
    • Roof: Shingle
    Condition
    • New construction: No
    • Year built: 2014

    Utilities & green energy

    • Sewer: Public Sewer
    • Water: Public
    • Utilities for property: Water Available

    Community & HOA

    Community
    • Security: Security Gate, Security System
    • Subdivision: Pleasant Acres First Addition
    HOA
    • Has HOA: No
    Location
    • Region: Memphis

    Financial & listing details

    • Annual tax amount: $38,065
    • Date on market: 4/10/2022

    Price history

    DateEventPrice
    5/25/2022Sold$2,225,000-14.3%
    Source: RealTracs MLS as distributed by MLS GRID #3160959 Report a problem
    5/3/2022Pending sale$2,595,000
    Source: MAAR #10120382 Report a problem
    4/10/2022Contingent$2,595,000
    Source: MAAR #10120382 Report a problem
    3/26/2022Listed for sale$2,595,000+44.2%
    Source: MAAR #10120382 Report a problem
    8/17/2015Sold$1,800,000
    Source: MAAR #9956435 Report a problem

    Public tax history

    Tax history is unavailable.

    Neighborhood: East Memphis-Colonial-Yorkshire

    Nearby schools

    GreatSchools rating
    Sell for more on Zillow
    Get a Zillow Showcase℠ listing at no additional cost and you could sell for .
    $2,166,100
    2% more
    +$43,322
    With Zillow Showcase(estimated)
    $2,209,422