Skip main navigation
Off market
Street View
  • $1,011,600

    695 W Kaibab Pl, Chandler, AZ 85248

    4beds
    3,410sqft
    SingleFamily
    Built in 2011
    0.28 Acres Lot
    $1,011,600 Zestimate®
    $297/sqft
    $3,506 Estimated rent

    Home value

    $1,011,600

    $951,000 - $1.07M

    $3,506/mo

    Zestimate® history
    Loading
    Loading...

    Owner options

    List your home for rent

    $3,506/mo

    Rent Zestimate®

    Find your next renter with Zillow Rental Manager. Plus, with online applications, you can quickly screen prospective tenants – for free.

    Learn more

    $3,506/mo

    Rent Zestimate®

    Refinance and save

    $4,777/mo

    Est. payment

    Refinancing to a lower rate could help reduce your monthly payments and save thousands over the life of the loan.

    See today's rates

    $4,777/mo

    Est. payment

    Explore your selling options

    Work with a Zillow partner agent

    Leverage their expertise and Zillow's premium Showcase listings to get your home seen by more buyers.

    Get started

    List with your own agent

    Get your home in front of millions of buyers by listing it on Zillow.

    Learn how to do it

    Sell it yourself

    Take full control of how buyers see your home on Zillow by listing For Sale by Owner (FSBO).

    List your home

    What's special

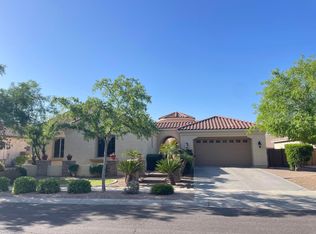
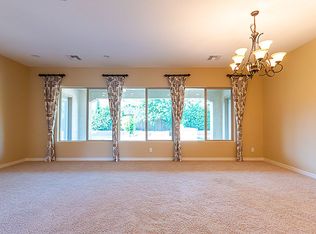
    Welcome to the highly sought after tree-lined neighborhood of Fulton Ranch in South Chandler. This single level 3410sf home sits on a premium North/South facing corner lot with 4 bedrooms, an open den, 2.5 baths and a 3 car tandem garage. With stunning curb appeal and courtyard entrance, beautiful iron front door and spacious formal living and dining spaces to greet your guests, this single owner home highlights the detail in home building that Fulton Homes is known for. The richly toned wood flooring is featured throughout most of the home including the formal dining room, den, large family room with media niche and and eat-in kitchen with large center island and sunny kitchen nook. A chef's dream, the gourmet kitchen comes with a 6 burner gas range, overhead food warmer, convection... wall oven/microwave, and walk-in pantry all with the backdrop of designer granite counters and rich cherry cabinetry making weekday dinner and weekend entertaining a breeze. After your company has gone home, the large master suite with backyard access and a private master ensuite with dual vanities, framed mirrors, granite countertops, cherry cabinetry, separate jetted tub & shower, and walk in closet becomes the ultimate retreat. Three generous sized guest bedrooms, a full guest bath, a convenient half bath and large laundry room with built in cabinets complete the popular single level floorplan. Experience Arizona living at its finest on the covered patio and continue the entertaining as you practice your putting skills on the custom putting green in the spacious backyard. Brick pavers & easy-care desert landscaping make this low-maintenance backyard living space easy to take care of and allow you to spend more time with family and friends enjoying your new neighborhood. Fulton Ranch is a 520 acre master planned community with 28 acres of lakes, miles of walking paths and bike trails and is located within the popular Hamilton High School Boundary and within the A+ Ranking Chandler Unified School District. In addition to being just minutes away from the 202, 10, and 101 freeways - Fulton Ranch is also near the best shopping in the area at Chandler Fashion Center, San Tan Mall and Downtown Ocotillo, the best in medical care at Chandler Regional Hospital and Mercy Gilbert Hospital, and the area's largest employers including Intel, Orbital, Ebay and Wells Fargo at the Price Corridor.

    This property is off market, which means it's not currently listed for sale or rent on Zillow. This may be different from what's available on other websites or public sources.
    Facts & features

    Interior

    Bedrooms & bathrooms
    • Bedrooms: 4
    • Bathrooms: 3
    • Full bathrooms: 2
    • 1/2 bathrooms: 1
    Heating
    • Forced air, Gas
    Cooling
    • Central, Other
    Appliances
    • Included: Dishwasher, Microwave, Refrigerator
    Features
    • Flooring: Tile, Hardwood
    • Has fireplace: No
    Interior area
    • Total interior livable area: 3,410 sqft

    Property

    Parking
    • Total spaces: 5
    • Parking features: Garage - Attached
    Features
    • Exterior features: Other
    • Has view: Yes
    • View description: None
    Lot
    • Size: 0.28 Acres
    Details
    • Parcel number: 30347705

    Construction

    Type & style
    • Home type: SingleFamily
    Materials
    • Roof: Tile
    Condition
    • Year built: 2011

    Community & HOA

    HOA
    • Has HOA: Yes
    • HOA fee: $155 monthly
    Location
    • Region: Chandler

    Financial & listing details

    • Price per square foot: $297/sqft
    • Tax assessed value: $789,800
    • Annual tax amount: $5,265

    Price history

    DateEventPrice
    11/30/2022Sold$905,000-4.7%$265/sqft
    Source: ARMLS #6420355 Report a problem
    10/13/2022Pending sale$950,000$279/sqft
    Source: ARMLS #6420355 Report a problem
    10/3/2022Listed for sale$950,000$279/sqft
    Source: ARMLS #6420355 Report a problem
    9/19/2022Listing removed$950,000$279/sqft
    Source: ARMLS #6420355 Report a problem
    7/21/2022Price change$950,000-5%$279/sqft
    Source: ARMLS #6420355 Report a problem
    7/13/2022Price change$1,000,000+0.2%$293/sqft
    Source: ARMLS #6420355 Report a problem
    6/23/2022Listed for sale$998,000+55.9%$293/sqft
    Source: ARMLS #6420355 Report a problem
    9/14/2018Listing removed$640,000$188/sqft
    Source: Keller Williams Integrity First Realty #5738350 Report a problem
    8/29/2018Price change$640,000-3%$188/sqft
    Source: Keller Williams Integrity First Realty #5738350 Report a problem
    5/25/2018Price change$660,000-1.5%$194/sqft
    Source: Keller Williams Integrity First Realty #5738350 Report a problem
    3/17/2018Listed for sale$670,000+49.4%$196/sqft
    Source: Keller Williams Integrity First #5738350 Report a problem
    3/7/2017Listing removed$2,750$1/sqft
    Source: relative Report a problem
    2/24/2017Listed for rent$2,750$1/sqft
    Source: Owner Report a problem
    11/4/2011Sold$448,446$132/sqft
    Source: Public Record Report a problem

    Public tax history

    YearProperty taxesTax assessment
    2025$5,265 +1.8%$78,980 -3.4%
    2024$5,172 +2.2%$81,730 +42.9%
    2023$5,063 +3.1%$57,198 +2.5%
    2022$4,911 -2.4%$55,780 +1.4%
    2021$5,033 +4.1%$55,010 +7.4%
    2020$4,836 +3.3%$51,200 +4.4%
    2019$4,681 $49,030 +2.3%
    2018$4,681 +7.3%$47,910 +3.9%
    2017$4,361 +9.2%$46,130 +2%
    2016$3,995 +0.6%$45,210 +4.1%
    2015$3,970 $43,410 +17.7%
    2014-- $36,870 +4.7%
    2013-- $35,200 +71.2%
    2009-- $20,560 +4.5%
    2008-- $19,680
    Find assessor info on the county website

    Neighborhood: Fulton Ranch

    Nearby schools

    GreatSchools rating
    Schools provided by the listing agent
    • Elementary: Ira A. Fulton Elementary
    • Middle: Bogle Junior High School
    • High: Hamilton High School
    • District: Chandler Unified District (080)

    Source: The MLS. This data may not be complete. We recommend contacting the local school district to confirm school assignments for this home.

    Get a cash offer in 3 minutes
    Find out how much your home could sell for in as little as 3 minutes with a no-obligation cash offer.
    Estimated market value
    $1,011,600
    Get a cash offer in 3 minutes
    Find out how much your home could sell for in as little as 3 minutes with a no-obligation cash offer.
    Estimated market value
    $1,011,600