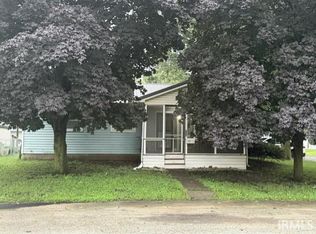
This is a huge home with so much space, character, and potential! One of the first things you’ll notice is the wonderful deep front porch—just imagine rocking on the porch with your morning coffee while taking in the beautiful river view. Inside, you’ll find a large eat-in kitchen with loads of cabinetry and plenty of counter space for cooking, entertaining, and everyday living. The main-level primary bedroom offers convenient first-floor living, along with private office space that provides a great place to work from home. Upstairs are three additional bedrooms, giving everyone room to spread out. The home also features a basement for additional space and storage. Outside, the rolling yard and mature trees create a beautiful, established setting. The property extends across the street on the river side, adding another unique feature to this property and its riverfront setting. A detached two-car garage provides additional parking and storage. There is also a block building that was once a second home on the property. The roof has since fallen in, and there is no entry into the structure, but it remains part of the property’s history and potential. With its spacious floor plan, main-level primary, four total bedrooms, river views, property extending across the street toward the river, mature trees, rolling yard, and additional buildings, this is a truly unique property with plenty to explore!
Active
$119,000
695 W Riverside Dr, Peru, IN 46970
5beds
1,962sqft
Single Family Residence
Built in 1820
2 Acres Lot
$163,700 Zestimate®
$--/sqft
$-- HOA
What's special
Detached two-car garageRolling yardRiverfront settingBeautiful river viewRiver viewsMain-level primary bedroomSpacious floor plan
- 2 days |
- 853 |
- 100 |
Zillow last checked:
Listing updated:
Listed by:
Leah Kaiser Cell:765-860-7934,
Kaiser's Sweet Home Realty
Source: IRMLS,MLS#: 202634692
Facts & features
Interior
Bedrooms & bathrooms
- Bedrooms: 5
- Bathrooms: 1
- Full bathrooms: 1
- Main level bedrooms: 1
Bedroom 1
- Level: Main
Bedroom 2
- Level: Upper
Family room
- Level: Main
- Area: 140
- Dimensions: 20 x 7
Kitchen
- Level: Main
- Area: 306
- Dimensions: 18 x 17
Living room
- Level: Main
- Area: 308
- Dimensions: 22 x 14
Office
- Level: Main
- Area: 108
- Dimensions: 12 x 9
Heating
- Hot Water
Cooling
- None
Appliances
- Included: Refrigerator, Washer, Dryer-Electric, Electric Range
- Laundry: Main Level, Washer Hookup
Features
- Ceiling Fan(s), Eat-in Kitchen, Tub/Shower Combination
- Basement: Partial
- Has fireplace: No
Interior area
- Total structure area: 2,134
- Total interior livable area: 1,962 sqft
- Finished area above ground: 1,962
- Finished area below ground: 0
Video & virtual tour
Property
Parking
- Total spaces: 1
- Parking features: Detached, Gravel, Paver Block, Shared Driveway
- Garage spaces: 1
- Has uncovered spaces: Yes
Features
- Levels: Two
- Stories: 2
- Patio & porch: Porch Covered
- Fencing: Partial,Metal
- Has view: Yes
- View description: Water
- Has water view: Yes
- Water view: Water
Lot
- Size: 2 Acres
- Features: Rolling Slope, Sloped, 0-2.9999, Rural, Landscaped
Details
- Parcel number: 520833401004.000021
Construction
Type & style
- Home type: SingleFamily
- Property subtype: Single Family Residence
Materials
- Aluminum Siding
- Roof: Asphalt
Condition
- New construction: No
- Year built: 1820
Utilities & green energy
- Electric: Peru Utilities
- Sewer: City
- Water: Well
Community & HOA
Community
- Subdivision: None
Location
- Region: Peru
Financial & listing details
- Tax assessed value: $140,100
- Annual tax amount: $1,596
- Date on market: 8/25/2026
- Listing terms: Cash,Conventional
Estimated market value
$163,700
$129,000 - $195,000
$937/mo
Price history
| Date | Event | Price |
|---|---|---|
| 8/25/2026 | Listed for sale | $119,000 |
Source:  IRMLS #202634692 Report a problem IRMLS #202634692 Report a problem | ||
Public tax history
| Year | Property taxes | Tax assessment |
|---|---|---|
| 2025 | $1,444 +155.5% | $140,100 +19.5% |
| 2024 | $565 | $117,200 -0.9% |
| 2023 | -- | $118,300 -0.3% |
| 2022 | $558 +39.2% | $118,600 +7.5% |
| 2021 | $401 +6.1% | $110,300 +11.3% |
| 2020 | $378 +36.4% | $99,100 |
| 2019 | $277 +28.2% | $99,100 +14.4% |
| 2018 | $216 +1% | $86,600 +9.5% |
| 2017 | $214 | $79,100 +0.1% |
| 2016 | $214 -3% | $79,000 +1.4% |
| 2014 | $221 +23.4% | $77,900 -8.6% |
| 2013 | $179 -72.4% | $85,200 -28% |
| 2010 | $647 +2.5% | $118,400 -7.4% |
| 2009 | $631 -33.9% | $127,800 -7.1% |
| 2007 | $955 | $137,600 |
Find assessor info on the county website
Monthly payment
Est. payment
Payment breakdown
Explore the cost of this home by adjusting the details. Changes won't be saved.Climate risks
Neighborhood: 46970
Nearby schools
GreatSchools rating
- NAPipe Creek Elementary SchoolGrades: PK-1Distance: 3 mi
- 6/10Maconaquah Middle SchoolGrades: 6-8Distance: 6.2 mi
- 6/10Maconaquah High SchoolGrades: 9-12Distance: 6.2 mi
Schools provided by the listing agent
- Elementary: Pipe Creek/Maconaquah
- Middle: Maconaquah
- High: Maconaquah
- District: Maconaquah School Corp.
Source: IRMLS. This data may not be complete. We recommend contacting the local school district to confirm school assignments for this home.
- $127,9003 bd1 ba1.4k sqft699 W Riverside Dr, Peru, IN 46970Off Market
- $299,4002 bd1 ba2.7k sqft645 W Riverside Dr, Peru, IN 46970Off Market
- $192,1002 bd1 ba1.2k sqft749 W Riverside Dr, Peru, IN 46970Off Market
- $232,4003 bd1 ba2k sqft809 W Riverside Dr, Peru, IN 46970Off Market
- $211,2003 bd2 ba1.3k sqft698 W Egypt Hill Dr, Peru, IN 46970Off Market
- $4,300-- bd-- ba-- sqft648 W Egypt Hill Dr, Peru, IN 46970Off Market
- $205,5003 bd1 ba884 sqft638 W Egypt Hill Dr, Peru, IN 46970Off Market
- $236,9003 bd2 ba2k sqft823 W Riverside Dr, Peru, IN 46970Off Market
A local agent can set up tours, give advice and negotiate with sellers.
A local lender can help you make sure your offer is ready when you are.
Similar homes
- $125,0004 bd1 ba1.4k sqft45 Daniel St, Peru, IN 46970For Sale
 MLS ID #202633399, Lisa Schrock, Berkshire Hathaway HomeServices Elkhart. IRMLS
 - $147,5002 bd2 ba1.1k sqft325 W 13th St, Peru, IN 46970For Sale
 MLS ID #202634791, Jessica Shannon, Modern Real Estate. IRMLS
 - $113,9003 bd1 ba1.5k sqft203 E Main St, Peru, IN 46970For Sale
 MLS ID #202626132, Jake Williams, Miles Realty Group. IRMLS
 - $139,9004 bd2 ba1k sqft333 Van Buren Ave, Peru, IN 46970For Sale
 MLS ID #202633425, Linda Wethington, Allen Realty Group. IRMLS
 - $115,0003 bd2 ba1.6k sqft267 W 7th St, Peru, IN 46970For SaleMLS ID #202601495, Amanda Walters, Miles Realty Group. IRMLS
- $129,5003 bd1 ba1.4k sqft494 E Main St, Peru, IN 46970For SaleMLS ID #202629970, Rebekah Slack, Miles Realty Group. IRMLS
- $109,9002 bd2 ba1.4k sqft479 W 6th St, Peru, IN 46970For SaleMLS ID #202628445, Cassandra Betzner, Allen Realty Group. IRMLS
- $149,9003 bd1 ba1.2k sqft116 Monroe Ave, Peru, IN 46970For SaleMLS ID #202630352, Laura Myers, Allen Realty Group. IRMLS
- $149,9003 bd2 ba1.1k sqft224 Madison Ave, Peru, IN 46970For SaleMLS ID #202634265, Josh Murdock, Murdock Real Estate Group. IRMLS
- $126,5004 bd1 ba1.4k sqft407 E 3rd St, Peru, IN 46970For SaleMLS ID #202613138, Rebekah Slack, Miles Realty Group. IRMLS
- $119,9002 bd1 ba1.3k sqft235 E 2nd St, Peru, IN 46970For SaleMLS ID #202622169, Donald K Owens, Carriger Oldfather Realty, Inc. IRMLS
- $165,0003 bd2 ba1.4k sqft262 W 8th St, Peru, IN 46970For SaleMLS ID #202621893, Rebekah Slack, Miles Realty Group. IRMLS
- $69,9004 bd1 ba1.7k sqft278 W 8th St, Peru, IN 46970For SaleMLS ID #202632053, Laura Myers, Allen Realty Group. IRMLS
- $99,0003 bd1 ba1.4k sqft465 E 500 N, Peru, IN 46970For SaleMLS ID #202618391, Nick DeMaegd, Century 21 Circle. IRMLS
- $134,9002 bd1 ba1.1k sqft261 W 8th St, Peru, IN 46970For SaleMLS ID #202631263, Rebekah Slack, Miles Realty Group. IRMLS
- $89,9004 bd2 ba1.9k sqft252 W 10th St, Peru, IN 46970For SaleMLS ID #202618103, Nikki Nordman, Carriger Oldfather Realty, Inc. IRMLS
- $154,9004 bd2 ba1.9k sqft421 Jackson Ave, Peru, IN 46970For SaleMLS ID #202629707, Justin Helt, HELT REALTY, INC.. IRMLS
- $159,9004 bd2 ba1.6k sqft6 N Benton St, Peru, IN 46970For SaleMLS ID #202630742, Graham Roe, Mygrant Realty & Appraisals. IRMLS
- $79,9003 bd2 ba1.5k sqft780 W Main St, Peru, IN 46970For SaleMLS ID #202620131, Chuck W Oldfather, Carriger Oldfather Realty, Inc. IRMLS
- $155,0003 bd2 ba1.4k sqft578 W 5th St, Peru, IN 46970For SaleMLS ID #202625132, Cassandra Betzner, Allen Realty Group. IRMLS
