Skip main navigation
Closed
  • $299,000

    695 W Vincent Dr, Athens, GA 30607

    3beds
    1,472sqft
    Single Family Residence
    Built in 2019
    4,356 Square Feet Lot
    $306,900 Zestimate®
    $203/sqft
    $2,031 Estimated rent

    Home value

    $306,900

    $292,000 - $322,000

    $2,031/mo

    Zestimate® history
    Loading
    Loading...

    Owner options

    List your home for rent

    $2,031/mo

    Rent Zestimate®

    Find your next renter with Zillow Rental Manager. Plus, with online applications, you can quickly screen prospective tenants – for free.

    Learn more

    $2,031/mo

    Rent Zestimate®

    Refinance and save

    $2,815/mo

    Est. payment

    Refinancing to a lower rate could help reduce your monthly payments and save thousands over the life of the loan.

    See today's rates

    $2,815/mo

    Est. payment

    Explore your selling options

    Work with a Zillow partner agent

    Leverage their expertise and Zillow's premium Showcase listings to get your home seen by more buyers.

    Get started

    List with your own agent

    Get your home in front of millions of buyers by listing it on Zillow.

    Learn how to do it

    Sell it yourself

    Take full control of how buyers see your home on Zillow by listing For Sale by Owner (FSBO).

    List your home

    What's special

    Garage entranceLarge walk in closetExtra storage closetLaundry roomOpen concept floor planHalf bathSplit bedroom floor plan
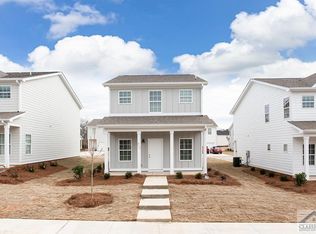


    Welcome home to this adorable two story home conveniently located in Lantern Walk Subdivision. This 3 bedroom 2.5 bathroom features an open concept floor plan with beautiful luxury vinyl plank throughout. The kitchen includes stainless steel appliances, tile backsplash, desirable quartz countertops, and a beautiful island with a double basin under-mount sink, bar seating, and pendant lighting. A half bath, an extra storage closet, garage entrance, and patio access are located down the hallway. The upstairs features a lovely entryway to the split bedroom floor plan and laundry room that comes fully equipped with a washer and dryer. The accessory bedrooms provide ample closet space, as well. Enjoy the master bedroom that offers a large walk in closet and windows that provide natural lighting. The master bedroom features a walk in shower and quartz countertops. Nearby amenities include a playground with a state of the art playscape, beach volleyball area, green space, and covered pavilion for grilling. You will appreciate the convenient drive to shopping, restaurants, and entertainment. The property offers an assumable loan based on specific conditions. Call to schedule a showing. Don't miss the opportunity to make this house your home!

    Zillow last checked:

    Listing updated:

    Listed by:

    Haley Powers 706-340-6962,

    Burdette Realty

    Bought with:

    Kabirah Epps, 422649

    Boardwalk Realty Associates

    Source: GAMLS,MLS#: 10205810MLS Logo

    Facts & features

    Interior

    Bedrooms & bathrooms
    • Bedrooms: 3
    • Bathrooms: 3
    • Full bathrooms: 2
    • 1/2 bathrooms: 1
    Rooms
    • Room types: Laundry, Family Room
    Dining room
    • Features: Dining Rm/Living Rm Combo
    Kitchen
    • Features: Breakfast Bar, Kitchen Island, Pantry
    Heating
    • Central
    Cooling
    • Ceiling Fan(s), Central Air
    Appliances
    • Included: Dryer, Washer, Dishwasher, Microwave, Oven/Range (Combo), Refrigerator, Stainless Steel Appliance(s)
    • Laundry: Mud Room
    Features
    • Split Bedroom Plan
    • Flooring: Other
    • Basement: None
    • Has fireplace: No
    Interior area
    • Total structure area: 1,472
    • Total interior livable area: 1,472 sqft
    • Finished area above ground: 1,472
    • Finished area below ground: 0

    Property

    Parking
    • Parking features: Garage Door Opener, Garage, Parking Pad, Side/Rear Entrance
    • Has garage: Yes
    • Has uncovered spaces: Yes
    Features
    • Levels: Two
    • Stories: 2
    Lot
    • Size: 4,356 Square Feet
    • Features: Level
    Details
    • Parcel number: 103A1 R001

    Construction

    Type & style
    • Home type: SingleFamily
    • Architectural style: Craftsman
    • Property subtype: Single Family Residence
    Materials
    • Other
    • Foundation: Slab
    • Roof: Composition
    Condition
    • Resale
    • New construction: No
    • Year built: 2019

    Utilities & green energy

    • Sewer: Public Sewer
    • Water: Public
    • Utilities for property: Underground Utilities, Sewer Connected, High Speed Internet, Phone Available

    Community & HOA

    Community
    • Features: Playground, Sidewalks
    • Subdivision: Lantern Walk
    HOA
    • Has HOA: Yes
    • Services included: Trash, Maintenance Grounds, Other
    • HOA fee: $900 annually
    Location
    • Region: Athens

    Financial & listing details

    • Price per square foot: $203/sqft
    • Tax assessed value: $296,678
    • Annual tax amount: $2,412
    • Date on market: 9/22/2023
    • Cumulative days on market: 25 days
    • Listing agreement: Exclusive Right To Sell

    Price history

    DateEventPrice
    11/20/2023Sold$299,000-0.3%$203/sqft
    Source: GAMLS #10205810 Report a problem
    10/19/2023Pending sale$299,900$204/sqft
    Source: Hive MLS #1009369 Report a problem
    10/8/2023Price change$299,900-1.7%$204/sqft
    Source: Hive MLS #1009369 Report a problem
    9/22/2023Listed for sale$305,000+65%$207/sqft
    Source: Hive MLS #1009369 Report a problem
    6/30/2020Sold$184,900+2.8%$126/sqft
    Source: Public Record Report a problem
    5/15/2020Listed for sale$179,900$122/sqft
    Source: Chastain, Jenkins & Leathers, LLC #975285 Report a problem
    4/10/2020Listing removed$1,600$1/sqft
    Source: Chastain, Jenkins & Leathers, LLC #973859 Report a problem
    1/8/2020Listed for rent$1,600$1/sqft
    Source: Chastain, Jenkins and Leathers Report a problem

    Public tax history

    YearProperty taxesTax assessment
    2025$3,190 -1.4%$118,671 -0.7%
    2024$3,235 +8.8%$119,489 +7.5%
    2023$2,974 +10.6%$111,151 +17.9%
    2022$2,690 +24.8%$94,315 +25.8%
    2021$2,155 +86.4%$74,983 +120.1%
    2020$1,156 +586.8%$34,063 +586.8%
    2019$168 $4,960
    2018$168 $4,960
    2017$168 $4,960 +77.1%
    2016$168 +77.1%$2,800
    2015$95 -0.1%$2,800 +40%
    2014$95 $2,000
    2013-- --
    2012-- --
    2011-- --
    2010-- --
    2009-- --
    2008-- --
    2007-- --
    2006-- --
    2005-- --
    Find assessor info on the county website

    Neighborhood: 30607

    Nearby schools

    GreatSchools rating
    Schools provided by the listing agent
    • Elementary: Whitehead Road
    • Middle: Burney Harris Lyons
    • High: Clarke Central

    Source: GAMLS. This data may not be complete. We recommend contacting the local school district to confirm school assignments for this home.

    Sell for more on Zillow
    Get a Zillow Showcase℠ listing at no additional cost and you could sell for .
    $306,900
    2% more
    +$6,138
    With Zillow Showcase(estimated)
    $313,038
    Sell for more on Zillow
    Get a Zillow Showcase℠ listing at no additional cost and you could sell for .
    $306,900
    2% more
    +$6,138
    With Zillow Showcase(estimated)
    $313,038