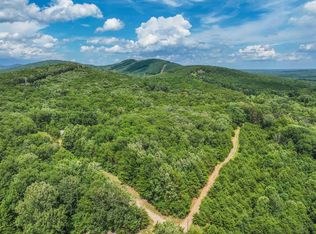
This is the country home you have been looking for! You won’t find a house of better build quality in this price range in today’s market. It is private yet not too far from all the amenities of cities. Firefly fast internet allows for all modern technology uses and streaming services. Lots of nearby apple, peach, berries picking, many vineyards and hiking trails. Easy and beautiful drive to Charlottesville, Lynchburg, Waynesboro, and the Charlottesville Airport, etc. This 4 Bed / 4.5 Bath house has more than 4600sf of finished space as well as a three car garage and large porches. It is very sunny and bright as the front of the house faces south with beautiful trees and mountain views from the front porch. Imagine yourself sitting in a rocking chair, sipping coffee, and enjoying the beautiful view and absolute peace and quiet, with only the breeze rustling nearby trees in the background. The home has beautiful oak floors on the main and the upper levels. 2x6 framing, Anderson windows and doors and beautiful crown molding and solid wood doors. The main level is equipped with a large dining room connected to the kitchen by a butler’s pantry, a living room, a large family room, a breakfast nook, an office with its own closet that could be converted into another bedroom, a half bath, a large mudroom with a W/D, a pantry, and a large, nice kitchen with lots of cabinets. Stainless steel appliances, including a new KitchenAid oven and Whirlpool microwave oven. The large deck that runs nearly the entire span of the back of the house can be accessed from the family room, the breakfast nook, and the mudroom. It has been updated recently. Perfect for grilling, having dinner, and throwing a barbecue. There is a large covered front porch and side porch as well that connects the front door to a door in the family room. Going upstairs, with a railing on both sides, you will see a landing that connects four bedrooms and three full bathrooms. The master bedroom has its own large ensuite with a soaking tub, a separate shower and a beautiful view. All of the bedrooms are larger than most homes being built today. One bedroom has its own en suite and the other two are connected by a Jack-and-Jill bathroom. All rooms have beautiful oak floors on this level. There is a huge attic that can provide more storage needs. The basement is a perfect quest quarter. It has a large carpeted family room, a flex room, a second kitchen, a second W/D and an easy walkout through beautiful French door. The French doors open to a same level patio that is large enough for a small basketball court but is currently only being used to store firewood. The basement is equipped with a small walk in room with a wood furnace that can heat the whole house in the winter, and supports one of two brand new hot water heaters, keeping the utility bills low. The property has approximately 23 fenced acres with several fenced sections that were used to raise farm animals. The property has two automatic water feeding systems connected to the property well water. Property has been used as a small cattle and sheep farm. Most of the property is wooded. The well produces ample high quality and clarity water. Agent is related to seller.
Sold for $720,000
Zillow last checked:
Listing updated:
Bought with:
NON MEMBER, 0225194075
Non Subscribing Office
Source: Bright MLS,MLS#: VANL2000632
Price history
| Date | Event | Price |
|---|---|---|
| 4/7/2026 | Sold | $720,000-2.6%$159/sqft |
Source:  Bright MLS #VANL2000632 Report a problem Bright MLS #VANL2000632 Report a problem | ||
| 3/2/2026 | Contingent | $739,000$164/sqft |
Source: Bright MLS #VANL2000632 Report a problem | ||
| 2/20/2026 | Listed for sale | $739,000$164/sqft |
Source: Bright MLS #VANL2000632 Report a problem | ||
| 9/16/2025 | Listing removed | $739,000$164/sqft |
Source: Bright MLS #VANL2000506 Report a problem | ||
| 6/3/2025 | Price change | $739,000-2.6%$164/sqft |
Source: Bright MLS #VANL2000506 Report a problem | ||
| 4/22/2025 | Listed for sale | $759,000$168/sqft |
Source: Bright MLS #VANL2000506 Report a problem | ||
| 3/21/2025 | Contingent | $759,000$168/sqft |
Source: Bright MLS #VANL2000506 Report a problem | ||
| 3/1/2025 | Listed for sale | $759,000+38%$168/sqft |
Source: Bright MLS #VANL2000506 Report a problem | ||
| 10/11/2018 | Listing removed | $549,990$122/sqft |
Source: Samson Properties #1000463310 Report a problem | ||
| 6/25/2018 | Price change | $549,990-3.5%$122/sqft |
Source: Samson Properties #1000463310 Report a problem | ||
| 6/4/2018 | Price change | $569,990-3.4%$126/sqft |
Source: Samson Properties #1000463310 Report a problem | ||
| 4/30/2018 | Listed for sale | $589,990$131/sqft |
Source: Samson Properties #1000463310 Report a problem | ||



Get pre-qualified for a loan
At Zillow Home Loans, we can pre-qualify you in as little as 5 minutes with no impact to your credit score.An equal housing lender. NMLS #10287.
