Discover your own lakefront sanctuary situated on a quiet cul-de-sac within the highly sought-after community of Chestnut Hill. You will find yourself gazing out the many windows or sitting out on your double decks to view the blue herons, turtles, and the massive views of the lake. Rarely does a lakeside residence in this neighborhood become available, so you must come to see it for yourself! As you enter the home you will notice the gorgeous hardwood floors and fresh neutral paint as it is ready to move in now. The main level exudes spaciousness, offering a generously sized living and dining area, as well as a versatile office or library space. Natural light comes in from all angles. The kitchen is a chef's dream with high-end stainless steel appliances, custom cabinetry, and granite countertops. The kitchen seamlessly connects to a spacious family room with a fireplace & panoramic lake views. The upstairs has 4 bedrooms, which can easily be converted to 5 bedrooms, as the teen suite is framed as two rooms. The owner's suite is super-sized and overlooks the lake . The owners bath is also large and has a huge closet, laundry room and an extra side bedroom that is made into a dreamy closet or convert it back into an extra bedroom. The lower level presents an entirely self-sufficient in-law suite or apartment, complete with a convenient side walk-out door leading to the driveway. Recent enhancements include brand-new carpeting & (LVT) flooring, and a fresh coat of paint. This versatile space features a bar kitchen area, a spacious great room, a comfortable bedroom, and a flexible bonus room that holds limitless possibilities. There is also ample storage w/ shelves making it a perfect fit for multi-generational living. Complimenting this home is a relatively new roof and the added peace of mind of a one-year home warranty included by the seller. Furthermore, Chestnut Hill offers a plethora of amenities, including a clubhouse, an Olympic-sized pool with a vibrant swim team, eight illuminated tennis courts for team play, a playground, and picturesque walking trails. With easy access to I-575 & I-75 and nearby shopping, this is more than a home; it's a complete lifestyle package, waiting for you to claim as your own.
Closed
$591,000
695 Wolfs Bane Dr NW, Acworth, GA 30102
6beds
4,123sqft
Single Family Residence
Built in 1999
0.43 Acres Lot
$616,900 Zestimate®
$143/sqft
$3,507 Estimated rent
Home value
$616,900
$586,000 - $648,000
$3,507/mo
Zestimate® history
Owner options
List your home for rent
$3,507/mo
Rent Zestimate®
Find your next renter with Zillow Rental Manager. Plus, with online applications, you can quickly screen prospective tenants – for free.
$3,507/mo
Rent Zestimate®
Refinance and save
$4,185/mo
Est. payment
Refinancing to a lower rate could help reduce your monthly payments and save thousands over the life of the loan.
$4,185/mo
Est. payment
Explore your selling options
Work with a Zillow partner agent
Leverage their expertise and Zillow's premium Showcase listings to get your home seen by more buyers.
Get startedList with your own agent
Get your home in front of millions of buyers by listing it on Zillow.
Learn how to do itSell it yourself
Take full control of how buyers see your home on Zillow by listing For Sale by Owner (FSBO).
List your homeWhat's special
Zillow last checked:
Listing updated:
Listed by:
Sherry Gasaway 678-689-8303,
eXp Realty
Bought with:
Sarah Corr, 376094
Keller Williams Realty
Source: GAMLS,MLS#: 10215047
Facts & features
Interior
Bedrooms & bathrooms
- Bedrooms: 6
- Bathrooms: 4
- Full bathrooms: 3
- 1/2 bathrooms: 1
Rooms
- Room types: Bonus Room, Great Room, Office
Heating
- Electric
Cooling
- Central Air
Appliances
- Included: Refrigerator, Microwave, Oven/Range (Combo), Stainless Steel Appliance(s)
- Laundry: Upper Level
Features
- Entrance Foyer, In-Law Floorplan
- Flooring: Hardwood, Laminate
- Basement: Daylight,Exterior Entry,Finished
- Number of fireplaces: 1
- Fireplace features: Family Room, Gas Starter, Gas Log
- Common walls with other units/homes: No Common Walls
Interior area
- Total structure area: 4,123
- Total interior livable area: 4,123 sqft
- Finished area above ground: 2,958
- Finished area below ground: 1,165
Property
Parking
- Total spaces: 2
- Parking features: Garage
- Has garage: Yes
Features
- Levels: Three Or More
- Stories: 3
- Has view: Yes
- View description: Lake
- Has water view: Yes
- Water view: Lake
- Waterfront features: Lake
- Body of water: Other
- Frontage length: Waterfront Footage: 65
Lot
- Size: 0.43 Acres
- Features: Cul-De-Sac
Details
- Parcel number: 16014400580
Construction
Type & style
- Home type: SingleFamily
- Architectural style: Brick/Frame,Traditional
- Property subtype: Single Family Residence
Materials
- Brick
- Roof: Other
Condition
- Updated/Remodeled
- New construction: No
- Year built: 1999
Details
- Warranty included: Yes
Utilities & green energy
- Sewer: Public Sewer
- Water: Public
- Utilities for property: Underground Utilities
Community & HOA
Community
- Features: Clubhouse, Pool
- Subdivision: Chestnut Hill
HOA
- Has HOA: Yes
- Services included: Maintenance Grounds, Tennis, Swimming
- HOA fee: $650 annually
Location
- Region: Acworth
Financial & listing details
- Price per square foot: $143/sqft
- Tax assessed value: $516,330
- Annual tax amount: $5,777
- Date on market: 10/17/2023
- Cumulative days on market: 23 days
- Listing agreement: Exclusive Agency
Price history
| Date | Event | Price |
|---|---|---|
| 11/17/2023 | Sold | $591,000-3.9%$143/sqft |
Source:  GAMLS #10215047 Report a problem GAMLS #10215047 Report a problem | ||
| 11/10/2023 | Pending sale | $615,000$149/sqft |
Source: GAMLS #10215047 Report a problem | ||
| 10/17/2023 | Listed for sale | $615,000+2.5%$149/sqft |
Source:  FMLS GA #7290120 Report a problem FMLS GA #7290120 Report a problem | ||
| 7/12/2023 | Listing removed | $599,900$146/sqft |
Source: FMLS GA #7238211 Report a problem | ||
| 7/7/2023 | Price change | $599,900-1.6%$146/sqft |
Source: FMLS GA #7238211 Report a problem | ||
| 6/28/2023 | Listed for sale | $609,900+64.8%$148/sqft |
Source: FMLS GA #7238211 Report a problem | ||
| 3/24/2021 | Listing removed | -- |
Source: Owner Report a problem | ||
| 9/17/2018 | Sold | $370,000-5.1%$90/sqft |
Source: Public Record Report a problem | ||
| 7/30/2018 | Price change | $390,000-2.5%$95/sqft |
Source: Owner Report a problem | ||
| 7/27/2018 | Pending sale | $399,999$97/sqft |
Source: Owner Report a problem | ||
| 7/14/2018 | Listed for sale | $399,999+17.6%$97/sqft |
Source: Owner Report a problem | ||
| 9/19/2014 | Sold | $340,000-2.9%$82/sqft |
Source:  FMLS GA #5333354 Report a problem FMLS GA #5333354 Report a problem | ||
| 8/31/2014 | Pending sale | $350,000$85/sqft |
Source: Duffy Realty of Atlanta #5333354 Report a problem | ||
| 8/19/2014 | Listed for sale | $350,000+41.3%$85/sqft |
Source: Duffy Realty of Atlanta #5333354 Report a problem | ||
| 8/27/1999 | Sold | $247,700$60/sqft |
Source: Public Record Report a problem | ||
Public tax history
| Year | Property taxes | Tax assessment |
|---|---|---|
| 2024 | $5,955 -4.4% | $206,532 |
| 2023 | $6,227 +7.8% | $206,532 +8.5% |
| 2022 | $5,777 +28.1% | $190,336 +28.1% |
| 2021 | $4,511 | $148,636 |
| 2020 | $4,511 +8.2% | $148,636 +8.2% |
| 2019 | $4,169 | $137,356 |
| 2018 | $4,169 | $137,356 +8.4% |
| 2017 | $4,169 +14.4% | $126,764 |
| 2016 | $3,644 +17.7% | $126,764 +20.6% |
| 2015 | $3,096 +11% | $105,076 |
| 2014 | $2,788 +3% | $105,076 +4.6% |
| 2013 | $2,706 -0.8% | $100,440 |
| 2012 | $2,728 -0.2% | $100,440 |
| 2011 | $2,733 +5.3% | $100,440 |
| 2010 | $2,595 -13.9% | $100,440 -16% |
| 2009 | $3,014 +3.8% | $119,544 |
| 2006 | $2,903 +15.2% | $119,544 +16.8% |
| 2005 | $2,520 | $102,352 |
| 2004 | $2,520 | $102,352 |
| 2003 | $2,520 0% | $102,352 |
| 2002 | $2,521 +2.9% | $102,352 +7.4% |
| 2001 | $2,450 +0.5% | $95,292 |
| 2000 | $2,438 | $95,292 |
Find assessor info on the county website
Neighborhood: 30102
Nearby homes
- $592,5005 bd4 ba3.9k sqft693 Wolfs Bane Dr NW, Acworth, GA 30102Off Market

- $631,1004 bd3 ba3k sqft694 Wolfs Bane Dr NW, Acworth, GA 30102Off Market
- $533,3005 bd3 ba2.4k sqft691 Wolfs Bane Dr NW, Acworth, GA 30102Off Market
- $460,500-- bd-- ba3.2k sqft690 Wolfs Bane Dr NW, Acworth, GA 30102Off Market
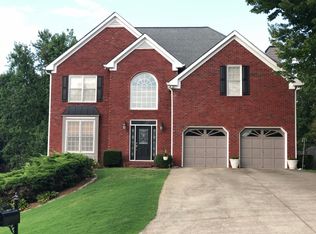
- $566,7005 bd5 ba3.4k sqft692 Wolfs Bane Dr NW, Acworth, GA 30102Off Market
- $566,8005 bd4 ba3.1k sqft5852 Coreapsis Way NW, Acworth, GA 30102Off Market
- $531,2005 bd4 ba2.7k sqft689 Wolfs Bane Dr NW, Acworth, GA 30102Off Market
- $561,0004 bd2 ba2.9k sqft688 Wolfs Bane Dr NW, Acworth, GA 30102Off Market
Nearby schools
GreatSchools rating
- 6/10Chalker Elementary SchoolGrades: PK-5Distance: 1.6 mi
- 5/10Palmer Middle SchoolGrades: 6-8Distance: 1 mi
- 7/10Kell High SchoolGrades: 9-12Distance: 3.5 mi
Schools provided by the listing agent
- Elementary: Chalker
- Middle: Palmer
- High: Kell
Source: GAMLS. This data may not be complete. We recommend contacting the local school district to confirm school assignments for this home.
Get a cash offer in 3 minutes
Find out how much your home could sell for in as little as 3 minutes with a no-obligation cash offer.
Estimated market value
$616,900
Get a cash offer in 3 minutes
Find out how much your home could sell for in as little as 3 minutes with a no-obligation cash offer.
Estimated market value
$616,900
- Georgia
- Cobb County
- Acworth
- 30102
- 695 Wolfs Bane Dr NW
Nearby cities
Nearby zip codes
Other Acworth Topics
