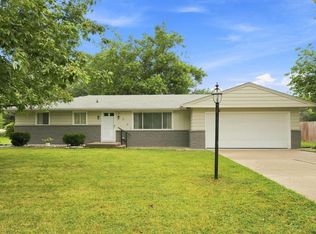
Welcome home to this charming, move-in-ready 3-bedroom home tucked away on a quiet street! Step inside to an open and inviting floor plan featuring a spacious living room that flows effortlessly into the dining area and kitchen—perfect for everyday living and entertaining. The kitchen is the heart of the home, offering a large center island, solid stone countertops, backsplash, farmhouse-style sink, stylish lighting, and new appliances that complete the space. The updated full bathroom features a tiled shower with glass doors, while the three-season room provides additional space to relax and unwind. Outside, you'll find a large lot with plenty of room to enjoy, along with a storage shed and attached 2-car garage. Major improvements include the roof, furnace and A/C, water heater, windows, garage door, front door, gutters, siding, and connection to city water and sewer in 2015. The bathroom and laundry room were updated in 2017, bedrooms in 2019, and the shed was added in 2020. With its open layout, farmhouse-inspired touches, new appliances, numerous updates, and peaceful setting, this home offers a wonderful combination of comfort, character, and convenience. Move right in and make it your own!
Active under contract
$229,900
6950 46th Dr, Fort Wayne, IN 46835
3beds
1,332sqft
Single Family Residence
Built in 1956
0.51 Acres Lot
$228,400 Zestimate®
$--/sqft
$-- HOA
What's special
Stylish lightingStorage shedFarmhouse-style sinkFarmhouse-inspired touchesOpen layoutSolid stone countertopsNew appliances
- 12 days |
- 895 |
- 103 |
Likely to sell faster than
Zillow last checked:
Listing updated:
Listed by:
Stacy Dailey Cell:260-908-2753,
North Eastern Group Realty
Source: IRMLS,MLS#: 202632897
Facts & features
Interior
Bedrooms & bathrooms
- Bedrooms: 3
- Bathrooms: 1
- Full bathrooms: 1
- Main level bedrooms: 3
Bedroom 1
- Level: Main
Bedroom 2
- Level: Main
Dining room
- Level: Main
- Area: 90
- Dimensions: 10 x 9
Kitchen
- Level: Main
- Area: 156
- Dimensions: 13 x 12
Living room
- Level: Main
- Area: 234
- Dimensions: 18 x 13
Heating
- Natural Gas, Forced Air
Cooling
- Central Air
Appliances
- Included: Disposal, Dishwasher, Microwave, Refrigerator, Washer, Dryer-Electric, Electric Water Heater
- Laundry: Electric Dryer Hookup, Washer Hookup
Features
- Countertops-Solid Surf, Kitchen Island, Custom Cabinetry
- Flooring: Tile, Vinyl
- Windows: Blinds
- Basement: Crawl Space
- Attic: Pull Down Stairs
- Has fireplace: No
Interior area
- Total structure area: 1,332
- Total interior livable area: 1,332 sqft
- Finished area above ground: 1,332
- Finished area below ground: 0
Property
Parking
- Total spaces: 2
- Parking features: Attached, Garage Door Opener
- Attached garage spaces: 2
Features
- Levels: One
- Stories: 1
- Patio & porch: Deck
- Fencing: Chain Link,Pet Fence
Lot
- Size: 0.51 Acres
- Dimensions: 110X200
- Features: Level
Details
- Additional structures: Shed
- Parcel number: 020817232006.000072
- Other equipment: Pool Equipment
Construction
Type & style
- Home type: SingleFamily
- Architectural style: Ranch
- Property subtype: Single Family Residence
Materials
- Stone, Vinyl Siding
- Roof: Shingle
Condition
- New construction: No
- Year built: 1956
Utilities & green energy
- Sewer: City
- Water: City
Community & HOA
Community
- Subdivision: Parkerdale
Location
- Region: Fort Wayne
Financial & listing details
- Tax assessed value: $199,400
- Annual tax amount: $2,036
- Date on market: 8/13/2026
- Listing terms: Cash,Conventional,FHA,VA Loan
Estimated market value
$228,400
$217,000 - $240,000
$1,701/mo
Price history
| Date | Event | Price |
|---|---|---|
| 8/13/2026 | Price change | $229,900+31.4% |
Source:  IRMLS #202632897 Report a problem IRMLS #202632897 Report a problem | ||
| 2/7/2022 | Pending sale | $174,900 |
Source: IRMLS #202203687 Report a problem | ||
| 2/5/2022 | Listed for sale | $174,900 |
Source: IRMLS #202203687 Report a problem | ||
Public tax history
| Year | Property taxes | Tax assessment |
|---|---|---|
| 2025 | $1,951 +11.7% | $199,400 +12.8% |
| 2024 | $1,746 +13.8% | $176,800 +5.6% |
| 2023 | $1,534 +130.9% | $167,500 +17.7% |
| 2022 | $664 +2% | $142,300 +20.1% |
| 2021 | $651 +2% | $118,500 +5.5% |
| 2020 | $639 +2% | $112,300 +9% |
| 2019 | $626 +2% | $103,000 +9.3% |
| 2018 | $614 +2% | $94,200 +4.9% |
| 2017 | $602 +2% | $89,800 +6.3% |
| 2016 | $590 +2% | $84,500 +0.2% |
| 2014 | $578 +2% | $84,300 +4.5% |
| 2013 | $567 +4% | $80,700 -4.4% |
| 2011 | $545 | $84,400 -4.2% |
| 2010 | -- | $88,100 -2.8% |
| 2007 | -- | $90,600 +21.8% |
| 2005 | -- | $74,400 |
| 2004 | -- | $74,400 +92.7% |
| 2001 | -- | $38,600 |
Find assessor info on the county website
Monthly payment
Est. payment
Payment breakdown
Explore the cost of this home by adjusting the details. Changes won't be saved.Climate risks
Neighborhood: Brookside-Parkerdale
Nearby schools
GreatSchools rating
- 5/10Willard Shambaugh Elementary SchoolGrades: K-5Distance: 0.8 mi
- 4/10Jefferson Middle SchoolGrades: 6-8Distance: 3.2 mi
- 4/10Northrop High SchoolGrades: 9-12Distance: 2.8 mi
Schools provided by the listing agent
- Elementary: Shambaugh
- Middle: Jefferson
- High: Northrop
- District: Fort Wayne Community
Source: IRMLS. This data may not be complete. We recommend contacting the local school district to confirm school assignments for this home.
- $193,4003 bd1 ba1.2k sqft6936 46th Dr, Fort Wayne, IN 46835Off Market
- $193,9003 bd1 ba1.2k sqft7010 46th Dr, Fort Wayne, IN 46835Off Market
- $220,6003 bd1 ba1.5k sqft6928 46th Dr, Fort Wayne, IN 46835Off Market
- $249,3003 bd2 ba1.7k sqft7005 46th Dr, Fort Wayne, IN 46835Off Market
- $216,0003 bd2 ba1.4k sqft6941 46th Dr, Fort Wayne, IN 46835Off Market
- $237,6003 bd2 ba1.4k sqft6929 47th Dr, Fort Wayne, IN 46835Off Market
- $181,7003 bd1 ba960 sqft6947 46th Dr, Fort Wayne, IN 46835Off Market
- $193,8003 bd2 ba1.2k sqft6921 47th Dr, Fort Wayne, IN 46835Off Market
A local agent can set up tours, give advice and negotiate with sellers.
Similar homes
- $239,9003 bd2 ba1.5k sqft7221 Lamont Dr, Fort Wayne, IN 46835For Sale
 MLS ID #202632641, Jordan Wildman, eXp Realty, LLC. IRMLS
 - $229,9003 bd3 ba1.4k sqft7625 Harcourt Dr, Fort Wayne, IN 46835For Sale
 MLS ID #202633371, Austin Freiburger, eXp Realty, LLC. IRMLS
 - $229,0003 bd2 ba1.5k sqft10814 Kathy Dr, Fort Wayne, IN 46835For Sale
 MLS ID #202632593, Kara Pontes, CENTURY 21 Bradley Realty, Inc. IRMLS
 - $254,9003 bd2 ba1.4k sqft7316 Abington Dr, Fort Wayne, IN 46835For Sale
 MLS ID #202633453, Lori Stinson, North Eastern Group Realty. IRMLS
 - $259,9003 bd2 ba1.7k sqft4917 Reed Rd, Fort Wayne, IN 46835For SaleMLS ID #202632298, Brandon C Stone, CENTURY 21 Bradley Realty, Inc. IRMLS
- $225,0003 bd2 ba1.5k sqft2127 Skyhawk Dr, Fort Wayne, IN 46815For SaleMLS ID #202633244, Andrea Zehr, RE/MAX Results. IRMLS
- $225,0003 bd2 ba1.3k sqft7606 Eagle Trace Cv, Fort Wayne, IN 46825For SaleMLS ID #202631864, Nathan M Smith, Uptown Realty Group. IRMLS
- $234,9004 bd2 ba1.6k sqft5605 Dartmouth Dr, Fort Wayne, IN 46825For SaleMLS ID #202632874, Amy Miller, Coldwell Banker Real Estate Gr. IRMLS
- $269,9004 bd3 ba1.9k sqft6334 Kiwanis Dr, Fort Wayne, IN 46835For SaleMLS ID #202632293, Matthew Donahue, CENTURY 21 Bradley Realty, Inc. IRMLS
- $249,0003 bd2 ba1.5k sqft5857 Stellhorn Rd, Fort Wayne, IN 46815For SaleMLS ID #202630769, Adam Gerig, AG Rentals & Management LLC. IRMLS
- $255,0003 bd3 ba1.7k sqft5303 Dial Dr, Fort Wayne, IN 46815For SaleMLS ID #202633200, Warren Barnes, North Eastern Group Realty. IRMLS
- $264,9004 bd3 ba1.5k sqft1108 Silver Springs Ct, Fort Wayne, IN 46825For SaleMLS ID #202634672, Timothy J Burns, Keller Williams Realty Group. IRMLS
- $240,0003 bd2 ba1.5k sqft6011 Oregon Dr, Fort Wayne, IN 46825For SaleMLS ID #202623936, Edie A Bloom, Mike Thomas Assoc., Inc. IRMLS
- $230,0004 bd2 ba1.5k sqft1128 Somerset Ln, Fort Wayne, IN 46805For SaleMLS ID #202627841, Alyssa Rosales, Coldwell Banker Real Estate Gr. IRMLS
- $234,9004 bd2 ba1.9k sqft1534 Glenwood Ave, Fort Wayne, IN 46805For SaleMLS ID #202630919, Zackary Peterson, CENTURY 21 Bradley Realty, Inc. IRMLS
- $199,9003 bd2 ba1.3k sqft6929 Plumtree Ct, Fort Wayne, IN 46825For SaleMLS ID #202631470, Edmond Jemison, CENTURY 21 Bradley Realty, Inc. IRMLS
- $289,9003 bd2 ba1.6k sqft423 Mabry Cv, Fort Wayne, IN 46825For SaleMLS ID #202634675, Andrea Shepherd, Mike Thomas Assoc., Inc. IRMLS
- $239,9004 bd2 ba1.9k sqft5316 Stellhorn Rd, Fort Wayne, IN 46815For SaleMLS ID #202618004, Douglas Thomas, Keller Williams Realty Group. IRMLS
- $224,9002 bd2 ba1.5k sqft4515 Brookshire Cir, Fort Wayne, IN 46835For SaleMLS ID #202630668, Valarie Bartrom, Mike Thomas Assoc., Inc. IRMLS
- $250,0003 bd2 ba1.4k sqft3824 Finchley Ct, Fort Wayne, IN 46815For SaleMLS ID #202626540, Allison Washington, North Eastern Group Realty. IRMLS
