Welcome to 6950 Arlington Street: a beautifully updated 1929 colonial located in the heart of Old Town Brecksville. This historic 5-bedroom 3-bathroom home used to be owned by legendary Cleveland Indians Drummer, John Adams. It truly is a place where music and architectural beauty have come together. In addition to the stylish design and dark wood finishes, you will love the many windows that allow natural light to pour in, updated electrical, updated plumbing, new and original light fixtures, tankless water heater, multiple sunroom/office spaces, private balcony off of primary bedroom, and attached 2-car garage with an EV outlet for home charging. Key components include: Kitchen Cabinets 2026; Refrigerator 2026; Dishwasher 2026; Range 2025; Microwave 2026; Dryer 2025; 5-Stage Reverse Osmosis in Kitchen Sink ~2024; Some Windows 2026; Boiler serviced annually. City Water & City Sewer. The yard is spacious at nearly 1/2 acre and has an inviting fire pit, picnic table area and hot tub hook up spot - already wired. Highly regarded Brecksville-Broadview Hts. School District. Shopping, rec center, library, pool, restaurants, grocery, Brecksville Metro Parks, and Cuyahoga National Park are practically at your doorstep. An easy commute to I-77 with the I-80 Turnpike entrance toward the south. There is so much to cherish! Houses in Old Town Brecksville rarely come available, so call today for a private showing!
Closed
$568,000
6950 Arlington St, Brecksville, OH 44141
5beds
3,687sqft
Single Family Residence
Built in 1929
0.44 Acres Lot
$568,100 Zestimate®
$154/sqft
$3,493 Estimated rent
Home value
$568,100
$540,000 - $597,000
$3,493/mo
Zestimate® history
Owner options
List your home for rent
$3,493/mo
Rent Zestimate®
Find your next renter with Zillow Rental Manager. Plus, with online applications, you can quickly screen prospective tenants – for free.
$3,493/mo
Rent Zestimate®
Refinance and save
$3,310/mo
Est. payment
Refinancing to a lower rate could help reduce your monthly payments and save thousands over the life of the loan.
$3,310/mo
Est. payment
Explore your selling options
Work with a Zillow partner agent
Leverage their expertise and Zillow's premium Showcase listings to get your home seen by more buyers.
Get startedList with your own agent
Get your home in front of millions of buyers by listing it on Zillow.
Learn how to do itSell it yourself
Take full control of how buyers see your home on Zillow by listing For Sale by Owner (FSBO).
List your homeWhat's special
Tankless water heaterPicnic table areaStylish designUpdated plumbingInviting fire pitDark wood finishesUpdated electrical
Zillow last checked:
Listing updated:
Listed by:
Sally Crist 330-999-9234 sally@sallycristproperties.com,
RE/MAX Above & Beyond
Bought with:
Peggy Auble, 2005008711
Howard Hanna
Source: MLS Now,MLS#: 5206540 Originating MLS: Akron Cleveland Association of REALTORS
Originating MLS: Akron Cleveland Association of REALTORSFacts & features
Interior
Bedrooms & bathrooms
- Bedrooms: 5
- Bathrooms: 3
- Full bathrooms: 2
- 1/2 bathrooms: 1
- Main level bathrooms: 1
Primary bedroom
- Description: Flooring: Wood
- Level: Second
- Dimensions: ND x ND
Bedroom
- Description: Flooring: Wood
- Level: Second
- Dimensions: ND x ND
Bedroom
- Description: Flooring: Wood
- Level: Second
- Dimensions: ND x ND
Bedroom
- Description: Flooring: Wood
- Level: Second
- Dimensions: ND x ND
Bedroom
- Description: Flooring: Wood
- Level: Third
- Dimensions: ND x ND
Bonus room
- Description: Flooring: Wood
- Level: Second
- Dimensions: ND x ND
Bonus room
- Description: Flooring: Wood
- Level: Third
- Dimensions: ND x ND
Dining room
- Description: Flooring: Wood
- Level: First
- Dimensions: ND x ND
Kitchen
- Description: Flooring: Wood
- Level: First
- Dimensions: ND x ND
Living room
- Description: Flooring: Wood
- Level: First
- Dimensions: ND x ND
Office
- Description: Flooring: Wood
- Level: First
- Dimensions: ND x ND
Heating
- Hot Water, Radiator(s), Steam
Cooling
- Ceiling Fan(s), Window Unit(s)
Appliances
- Included: Dryer, Dishwasher, Disposal, Microwave, Range, Refrigerator, Washer
Features
- Basement: Unfinished
- Number of fireplaces: 1
Interior area
- Total structure area: 3,687
- Total interior livable area: 3,687 sqft
- Finished area above ground: 3,687
Property
Parking
- Total spaces: 2
- Parking features: Attached, Garage
- Attached garage spaces: 2
Features
- Levels: Three Or More
- Stories: 3
- Fencing: None
Lot
- Size: 0.44 Acres
Details
- Parcel number: 60134064
Construction
Type & style
- Home type: SingleFamily
- Architectural style: Colonial
- Property subtype: Single Family Residence
Materials
- Vinyl Siding
- Roof: Other,Slate
Condition
- Year built: 1929
Utilities & green energy
- Sewer: Public Sewer
- Water: Public
Community & HOA
Community
- Security: Carbon Monoxide Detector(s), Smoke Detector(s)
- Subdivision: Brecksville
HOA
- Has HOA: No
Location
- Region: Brecksville
Financial & listing details
- Price per square foot: $154/sqft
- Tax assessed value: $297,100
- Annual tax amount: $6,205
- Date on market: 5/2/2026
- Cumulative days on market: 79 days
- Listing terms: Cash,Conventional,FHA,VA Loan
Price history
| Date | Event | Price |
|---|---|---|
| 7/29/2026 | Sold | $568,000-1.2%$154/sqft |
Source:  MLS Now #5206540 Report a problem MLS Now #5206540 Report a problem | ||
| 7/20/2026 | Pending sale | $574,900$156/sqft |
Source: MLS Now #5206540 Report a problem | ||
| 7/3/2026 | Contingent | $574,900$156/sqft |
Source: MLS Now #5206540 Report a problem | ||
| 6/19/2026 | Price change | $574,900-4%$156/sqft |
Source: MLS Now #5206540 Report a problem | ||
| 6/11/2026 | Price change | $599,000-3.2%$162/sqft |
Source: MLS Now #5206540 Report a problem | ||
| 6/2/2026 | Price change | $619,000-4.8%$168/sqft |
Source: MLS Now #5206540 Report a problem | ||
| 5/2/2026 | Listed for sale | $650,000+242.1%$176/sqft |
Source: MLS Now #5206540 Report a problem | ||
| 4/5/2023 | Sold | $190,000$52/sqft |
Source: Public Record Report a problem | ||
Public tax history
| Year | Property taxes | Tax assessment |
|---|---|---|
| 2025 | $5,653 +0% | $103,990 |
| 2024 | $5,653 -5% | $103,990 +9.8% |
| 2023 | $5,948 +0.6% | $94,680 |
| 2022 | $5,913 +1% | $94,680 |
| 2021 | $5,857 +8.3% | $94,680 +20% |
| 2020 | $5,406 +1.3% | $78,890 |
| 2019 | $5,334 -6.9% | $78,890 |
| 2018 | $5,728 +23.3% | $78,890 +30% |
| 2017 | $4,645 +9.2% | $60,690 |
| 2016 | $4,253 | $60,690 |
| 2015 | $4,253 -0.8% | $60,690 +1% |
| 2014 | $4,285 +1.1% | $60,100 |
| 2013 | $4,239 +3.2% | $60,100 |
| 2012 | $4,109 +7.2% | $60,100 -2.1% |
| 2011 | $3,834 +0% | $61,400 |
| 2010 | $3,833 +2.6% | $61,400 |
| 2009 | $3,737 -0.4% | $61,400 -4% |
| 2008 | $3,752 -7.2% | $63,950 |
| 2007 | $4,043 -0.1% | $63,950 |
| 2006 | $4,047 +12.1% | $63,950 +17% |
| 2005 | $3,609 +2.8% | $54,640 |
| 2004 | $3,510 +21.3% | $54,640 |
| 2003 | $2,893 +4.7% | $54,640 +7% |
| 2002 | $2,763 -45.8% | $51,070 |
| 2001 | $5,097 +7.2% | $51,070 |
| 2000 | $4,755 | $51,070 |
Find assessor info on the county website
Neighborhood: 44141
Nearby homes
- $264,6003 bd1 ba1.3k sqft6956 Arlington St, Brecksville, OH 44141Off Market
- $397,8004 bd2 ba2.3k sqft8983 Elm St, Brecksville, OH 44141Off Market
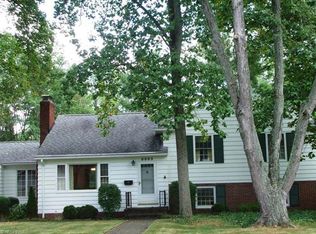
- $368,4004 bd2 ba2.1k sqft6962 Arlington St, Brecksville, OH 44141Off Market
- $498,8004 bd4 ba2.9k sqft8968 Elm St, Brecksville, OH 44141Off Market

- $364,7001 bd1 ba2.3k sqft8951 Arlington St, Brecksville, OH 44141Off Market
- $735,2005 bd5 ba5.5k sqft8976 Elm St, Brecksville, OH 44141Off Market
- $434,1005 bd3 ba2.7k sqft8958 Elm St, Brecksville, OH 44141Off Market
- $312,8003 bd2 ba2.1k sqft6955 Arlington St, Brecksville, OH 44141Off Market
Nearby schools
GreatSchools rating
- 8/10Brecksville-Broadview Heights Elementary SchoolGrades: PK-5Distance: 2 mi
- 9/10Brecksville-Broadview Heights Middle SchoolGrades: 6-8Distance: 1 mi
- 9/10Brecksville-Broadview Heights High SchoolGrades: 9-12Distance: 1 mi
Schools provided by the listing agent
- District: Brecksville-Broadview - 1806
Source: MLS Now. This data may not be complete. We recommend contacting the local school district to confirm school assignments for this home.
Get a cash offer in 3 minutes
Find out how much your home could sell for in as little as 3 minutes with a no-obligation cash offer.
Estimated market value
$568,100
Get a cash offer in 3 minutes
Find out how much your home could sell for in as little as 3 minutes with a no-obligation cash offer.
Estimated market value
$568,100
- Ohio
- Cuyahoga County
- Brecksville
- 44141
- 6950 Arlington St
Nearby cities
Nearby zip codes
Other Brecksville Topics
