Welcome to a masterpiece nestled in the desirable community of Brecksville Ohio*Stunning, completely renovated 3 Bedroom, 2 Bath 2nd floor unit, with over 1700 SF*One of the most private locations on a dead end street in Carriage Hill, with wooded views out all the windows*So much privacy thay window treatments are not a necessity*From the moment you enter, you will love the spacious open floorplan*Living Room has a working woodburning fireplace that the seller had checked to verify it was safe to burn logs*The large Dining Room overlooks the gorgeous, open floor plan and leads to a deck/balcony*The spacious new kitchen features granite countertops, large center island, lots of cabinets and counter space, all newer appliances and and a pantry*The Owner's Suite has a wall of windows, a fabulous walk-in closet with double hanging rods and an updated Bath with plenty of built-ins and a shower*In addition there are 2 other nice size bedrooms, one of which serves as a den/office*The main bath was very recently totally remodeled with beautiful vanity and a tub/shower*In-suite Laundry*LVP woodlike floors throughout the main rooms and tiled bathrooms*The lower level has an attached two car heated garage and huge storage room*Newer vinyl double pane windows*Many other updates throughout*One of the highlights of this property is its proximity to the new Sherwin-Williams complex, a symbol of Brecksville's vibrant growth and thriving economy*Close to downtown Brecksville where you will find restaurants, shops, etc*Top-rated schools*Brecksville has a Rec Center with a gym, indoor and outdoor pool, tennis courts, playground*Proximity to the new Sherwin-Williams headquarters*Don't miss the opportunity to be close to the Cuyahoga Valley National Park, 2 Ski slopes, 15 minutes to downtown Cleveland, less than 30 minutes to Hopkins International Airport and close to the Ohio Turnpike, I-77, I-271 and I-480*This charming, hidden development has a community pool*Move-in condition!
Closed
Zillow last checked:
Listing updated:
Bought with:
Elizabeth Dressler, 2023006273
CENTURY 21 DePiero & Associates, Inc.
Source: MLS Now,MLS#: 5020015 Originating MLS: Akron Cleveland Association of REALTORS
Originating MLS: Akron Cleveland Association of REALTORSPrice history
| Date | Event | Price |
|---|---|---|
| 6/24/2024 | Listing removed | -- |
Source:  MLS Now #5033504 Report a problem MLS Now #5033504 Report a problem | ||
| 5/31/2024 | Price change | $210,000-3.2%$123/sqft |
Source: MLS Now #5033504 Report a problem | ||
| 5/15/2024 | Price change | $216,900-1.4%$128/sqft |
Source: MLS Now #5033504 Report a problem | ||
| 4/25/2024 | Listed for sale | $219,900+7.3%$129/sqft |
Source: MLS Now #5033504 Report a problem | ||
| 4/1/2024 | Sold | $205,000-2.3%$121/sqft |
Source: MLS Now #5020015 Report a problem | ||
| 3/9/2024 | Contingent | $209,902$123/sqft |
Source: MLS Now #5020015 Report a problem | ||
| 3/1/2024 | Price change | $209,902+20%$123/sqft |
Source: MLS Now #5020015 Report a problem | ||
| 3/6/2023 | Pending sale | $174,900-2.8%$103/sqft |
Source: MLS Now #4434980 Report a problem | ||
| 3/3/2023 | Sold | $180,000+2.9%$106/sqft |
Source: MLS Now #4434980 Report a problem | ||
| 2/15/2023 | Listing removed | -- |
Source: MLS Now #4434980 Report a problem | ||
| 1/30/2023 | Contingent | $174,900$103/sqft |
Source: MLS Now #4434980 Report a problem | ||
| 1/28/2023 | Listed for sale | $174,900+74.9%$103/sqft |
Source: MLS Now #4434980 Report a problem | ||
| 3/25/2011 | Sold | $100,000-2.9%$59/sqft |
Source: Public Record Report a problem | ||
| 8/11/2005 | Sold | $103,000+14.4%$61/sqft |
Source: Public Record Report a problem | ||
| 12/28/1994 | Sold | $90,000$53/sqft |
Source: Public Record Report a problem | ||
Nearby homes
- $198,2003 bd2 ba1.6k sqft6950 Carriage Hill Dr APT 101, Brecksville, OH 44141Off Market

- $169,4002 bd2 ba1.3k sqft6950 Carriage Hill Dr APT 102, Brecksville, OH 44141Off Market
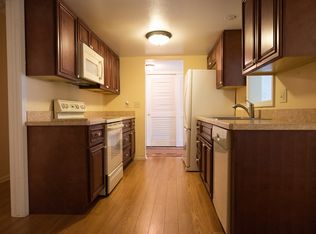
- $172,0002 bd2 ba1.3k sqft6950 Carriage Hill Dr APT 202, Brecksville, OH 44141Off Market
- $171,3002 bd2 ba1.3k sqft6950 Carriage Hill APT 102, Brecksville, OH 44141Off Market
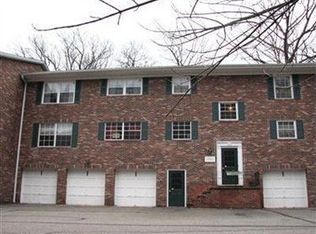
Get a cash offer in 3 minutes
Find out how much your home could sell for in as little as 3 minutes with a no-obligation cash offer.
Estimated market value
$228,000
