Skip main navigation
Off market
  • $509,100

    6950 Heritage Crossing Gln, Burnie, MD 21060

    4beds
    2,856sqft
    Single Family Residence
    Built in 2011
    8,271 Square Feet Lot
    $509,100 Zestimate®
    $178/sqft
    $3,282 Estimated rent

    Home value

    $509,100

    $479,000 - $540,000

    $3,282/mo

    Zestimate® history
    Loading
    Loading...

    Owner options

    List your home for rent

    $3,282/mo

    Rent Zestimate®

    Find your next renter with Zillow Rental Manager. Plus, with online applications, you can quickly screen prospective tenants – for free.

    Learn more

    $3,282/mo

    Rent Zestimate®

    Refinance and save

    $3,226/mo

    Est. payment

    Refinancing to a lower rate could help reduce your monthly payments and save thousands over the life of the loan.

    See today's rates

    $3,226/mo

    Est. payment

    Explore your selling options

    Work with a Zillow partner agent

    Leverage their expertise and Zillow's premium Showcase listings to get your home seen by more buyers.

    Get started

    List with your own agent

    Get your home in front of millions of buyers by listing it on Zillow.

    Learn how to do it

    Sell it yourself

    Take full control of how buyers see your home on Zillow by listing For Sale by Owner (FSBO).

    List your home

    What's special

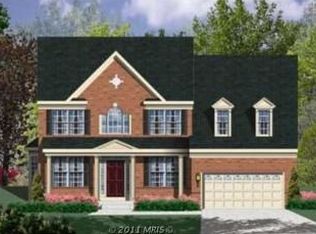
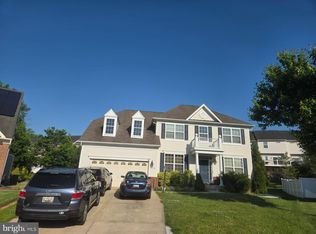
    This lovely detached home in the popular Tanyard Springs neighborhood has been cared for! Recent upgrades include a fully finished basement complete with a modern full bathroom, nine foot ceilings, new sump pump, and storage area. The main level has custom plantation shutters and hardwood throughout. The open-concept floorplan allows your company to enjoy the gas insert fireplace while chatting with friends enjoying an appetizer at the kitchen island. There is a formal dining room with bonus space, perfect for a bar or serving area. One of the most attractive features of the main level is the "flex room," which is currently used as an additional bedroom but could easily be an office or playroom. Have four-legged friends? They will love exiting through the large sliding door and spending time outside in the private yard as you relax on the deck or gorgeous stone patio. The yard is set up with an electric fence and comes with 3 collars. The second level features four bedrooms and upstairs laundry. This level's features include two walk-in closets in the primary, large rec space in the primary (currently used as an office), and double sinks in both upstairs bathrooms. This home also conveys with the alarm system. Because this home is part of the very sought-after Tanyard Springs community, your HOA fees cover everything from dog parks and tennis courts to a community pool, clubhouse, rentable garden plots, and numerous playgrounds! Don't miss your chance to snag this beautifully-maintained home and be a part of the Tanyard Springs family!

    This property is not currently displayed as for sale or rent on Zillow. This may be different from what's on other websites or public sources.

    Zillow last checked:

    Listing updated:

    Listed by:

    Joshua Shapiro 410-929-5256,

    Douglas Realty, LLC,

    Co-Listing Agent: Melissa Reynolds 267-664-9421,

    Douglas Realty, LLC

    Bought with:

    Jasbir Singh, 595581

    Dream Realty, Inc.

    Source: Bright MLS,MLS#: MDAA2044092MLS Logo

    Facts & features

    Interior

    Bedrooms & bathrooms
    • Bedrooms: 4
    • Bathrooms: 4
    • Full bathrooms: 3
    • 1/2 bathrooms: 1
    • Main level bathrooms: 1
    Basement
    • Area: 1344
    Heating
    • Heat Pump, Natural Gas
    Cooling
    • Central Air, Electric
    Appliances
    • Included: Dryer, Washer, Stainless Steel Appliance(s), Electric Water Heater
    • Laundry: Upper Level
    Features
    • Breakfast Area, Butlers Pantry, Ceiling Fan(s), Combination Dining/Living, Combination Kitchen/Dining, Entry Level Bedroom, Family Room Off Kitchen, Open Floorplan, Kitchen Island, Pantry, Primary Bath(s), Soaking Tub, Upgraded Countertops, Walk-In Closet(s)
    • Flooring: Hardwood, Wood
    • Windows: Window Treatments
    • Basement: Finished,Exterior Entry,Sump Pump
    • Number of fireplaces: 1
    • Fireplace features: Gas/Propane
    Interior area
    • Total structure area: 4,200
    • Total interior livable area: 2,856 sqft
    • Finished area above ground: 2,856

    Property

    Parking
    • Total spaces: 4
    • Parking features: Garage Faces Front, Storage, Inside Entrance, Asphalt, Attached, Driveway, On Street
    • Attached garage spaces: 2
    • Uncovered spaces: 2
    Accessibility
    • Accessibility features: None
    Features
    • Levels: Three
    • Stories: 3
    • Patio & porch: Deck, Patio
    • Exterior features: Street Lights
    • Pool features: Community
    • Fencing: Electric
    • Has view: Yes
    • View description: Trees/Woods
    Lot
    • Size: 8,271 Square Feet
    • Features: Backs to Trees, Cul-De-Sac
    Details
    • Additional structures: Above Grade
    • Parcel number: 020379790230948
    • Zoning: R10
    • Special conditions: Standard

    Construction

    Type & style
    • Home type: SingleFamily
    • Architectural style: Colonial
    • Property subtype: Single Family Residence
    Materials
    • Vinyl Siding, Brick
    • Foundation: Concrete Perimeter
    Condition
    • Excellent
    • New construction: No
    • Year built: 2011

    Utilities & green energy

    • Sewer: Public Sewer
    • Water: Public

    Community & HOA

    Community
    • Security: Security System
    • Subdivision: Tanyard Springs
    HOA
    • Has HOA: Yes
    • Amenities included: Bike Trail, Common Grounds, Dog Park, Fitness Center, Jogging Path, Picnic Area, Pool, Tot Lots/Playground, Basketball Court, Tennis Court(s)
    • Services included: Health Club, Pool(s)
    • HOA fee: $80 monthly
    • HOA name: TANYARD SPRINGS
    Location
    • Region: Burnie

    Financial & listing details

    • Price per square foot: $178/sqft
    • Tax assessed value: $455,400
    • Annual tax amount: $5,100
    • Date on market: 9/15/2022
    • Listing agreement: Exclusive Right To Sell
    • Listing terms: Cash,VA Loan,FHA,Conventional
    • Ownership: Fee Simple

    Price history

    DateEventPrice
    11/2/2022Sold$650,000+1.6%$228/sqft
    Source: Bright MLS #MDAA2044092 Report a problem
    9/17/2022Pending sale$640,000$224/sqft
    Source: Bright MLS #MDAA2044092 Report a problem
    9/15/2022Listed for sale$640,000$224/sqft
    Source: Bright MLS #MDAA2044092 Report a problem

    Public tax history

    Tax history is unavailable.

    Neighborhood: 21060

    Nearby schools

    GreatSchools rating
    Schools provided by the listing agent
    • Elementary: Solley
    • High: Northeast
    • District: Anne Arundel County Public Schools

    Source: Bright MLS. This data may not be complete. We recommend contacting the local school district to confirm school assignments for this home.

    Get a cash offer in 3 minutes
    Find out how much your home could sell for in as little as 3 minutes with a no-obligation cash offer.
    Estimated market value
    $509,100
    Get a cash offer in 3 minutes
    Find out how much your home could sell for in as little as 3 minutes with a no-obligation cash offer.
    Estimated market value
    $509,100