Absolutely stunning Mediterranean Style custom home with an amazing resort-like rear yard. TOTALLY renovated in 2014 down to the studs! Nestled on a private acre lot offering mountain and sunset views. Spacious family and living rooms with high vaulted beam ceilings and cozy fireplace. Gourmet island kitchen w/custom alder cabinetry, granite counters and SS Thermador appliances. Gorgeous 20'' ceramic tile flooring. Beautiful alder doors. Luxurious bathrooms. Covered roof top deck w/fireplace & office. North facing rear yard w/refreshing pool, professional landscaping, BBQ, brick pavers & views! Great north location. See floor plan & custom features list in documents. SEE More section for renovations and info on 1992 Modernization Age. Home built in 1951. One seller is licensed AZ agent. This amazing one of a kind custom home may have been originally built in the 1950s but the home was remodeled down to the studs in 2014. According to the Pima County Assessor's Office the New effective age due to modernization is 1992 for 2026.
The following was done in 2014.
" All new electric
" All new plumbing
" Walls and ceilings furred out and insulated
" New double paned windows throughout
" Tinted Italian plaster walls in family room, living room, dining room, kitchen, hallway and 1/2
bath.
" All new AC units to include 5 AC zones. 4 HVAC systems downstairs and one split AC unit upstairs
" Solid wood interior alder doors throughout new in 2014
" French doors to deck and patios all new in 2014.
" New tile roof (Built-up portions of roof recoated in 2024.
CUSTOM FEATURES
" Professional landscaping throughout yards and patios
" Situated in Maurice Reid's former orange grove - orange, tangerine and grapefruit trees abound.
" Mature bushes and shade trees throughout yard.
" Low care desert landscaping in front and back patios.
" Custom Iron gates - man and vehicle for ease of access to yard areas.
" Back patio by pool done with Arizona pavers that match front driveway.
" Rainbird zoned irrigation throughout yard/patios.
" Adobe brick with wood frame and stucco (where additions were added in 2014).
" 2 free standing fountains with custom attached bases
" 6 foot block wall surrounds yard for privacy and tranquility
" Citrus based water softener system
" North/South exposure with huge rooftop viewing deck with 360 degree views. Spectacular Catalina
Mountain views.
" Covered patios to North and South with ceiling fans
" Custom Decorative Iron and Glass Front door
" Matching Kodiak granite countertops throughout the house - family room bar, kitchen, laundry and
hallway.
" Lighted Art niches throughout
" Custom blinds throughout
" Uniform 20" ceramic floor tile set on the diagonal throughout the home.
" Top of the line Toto model toilets throughout with so; close lids
" Driveway: Arizona pavers
" Doors to garage and patios all equipped with smart locks.
LIVING ROOM
" Wood Burning fireplace
" Custom carved alder mantle
" Custom iron support column
" Exposed beams
" Ceiling Height: 11'
KITCHEN
" Sonoma Tileworks handmade wall tiles - kitchen backsplash.
" Pot filler
" 2 undermount stainless steel sinks-1 farmhouse, 1 Franke island sink with built in colander &
preparation chopping board
" 2 disposals
" Matching Thermador appliances (double ovens, 5 burner cooktop with griddle, dishwasher,
microwave, fridge and freezer)
" Custom alder cabinets (so; close doors and drawers) and pot/pan pantry pull outs in kitchen.
" Beautiful granite counter tops
" Stained pecan finish and French white finish
" Island has built in desk area
KITCHEN 1/2 BATH
" Sonoma Tileworks handmade wall tiles
DINING AREA
" Room for a table to seat 14
" Chandelier
" Exposed beams
FAMILY ROOM
" Clerestory windows
" Sliding doors to patio and pool
" wired externally mounted speakers in ceiling
" Venetian plaster walls
" Sink, disposal, dishwasher, double tap kegerator, wine fridge and Kodiak granite counters inside and
outside bar area.
" 1/2 bath with marble floor and Sonoma handmade marble tile backsplash
" Custom plantation shutters and sun shades
" Exposed beams
" Ceiling Height: 15'
PRIMARY BATHROOM
" Sonoma Tileworks handmade wall
les
" Electric fireplace/heater
" Deep Jetted tub with window and garden views
" Shower tiled wall bench and rain head, telephone and body sprayers in oil rubbed bronze
" His and her separate sinks with vanity and marble counter tops
PRIMARY BEDROOM
" Exposed beams
" French doors to patio and pool area
PRIMARY CLOSET
" Enormous
" Custom alder island and cabinets
" Chandelier
LAUNDRY ROOM
" Custom Alder cabinets
" Kodiak granite countertops
" Stainless Steel undermount sink
" Built up tile pedestal for resting a front load washer/dryer - easy on the back.
" Door to pool area and to Guesthouse for easy houseguest access.
" Washer dryer DO NOT CONVEY
UPPER OFFICE
" 360 degree Mountain Views
POOL
" Huge with built in stairs
" Salt Water
" Replastered in 2014
" Solar Pool Pump
GRILL
" Built in Coyote Grill and stained concrete countertop - close to bar and kegerator
UPPER DECK
" Mountain View's, 360 degree views
" Spectacular sunset views of Catalinas and Tucson Mountains
" Gas fireplace
" Stainless steel bar sink under cover.
" Decorative Spanish tile on covered deck walls and stairs.
" 2 retractable blade ceiling fans/lights.
GARAGE/WORK ROOM
" Work room with utility sink
" 7 car attached garage space. Configured as 6 and 1
GUEST HOUSE
Built in 1952, Needs to be remodeled inside. One room studio with closet and 3/4 bath and new French doors to back covered patio. Guest House is grandfathered but cannot be added on to.
Septic/leach field redone in 2014
Deed restrictions prohibit building further structures on the property.
Variance garage corner zero lot line on west side-county permitted.
Sold for $1,225,000
$1,225,000
6950 N Orange Grove Cir, Tucson, AZ 85704
4beds
4,874sqft
Single Family Residence
Built in 1992
1.08 Acres Lot
$1,360,000 Zestimate®
$251/sqft
$4,469 Estimated rent
Home value
$1,360,000
$1.25M - $1.50M
$4,469/mo
Zestimate® history
Owner options
List your home for rent
$4,469/mo
Rent Zestimate®
Find your next renter with Zillow Rental Manager. Plus, with online applications, you can quickly screen prospective tenants – for free.
$4,469/mo
Rent Zestimate®
Refinance and save
$5,863/mo
Est. payment
Refinancing to a lower rate could help reduce your monthly payments and save thousands over the life of the loan.
$5,863/mo
Est. payment
Explore your selling options
Work with a Zillow partner agent
Leverage their expertise and Zillow's premium Showcase listings to get your home seen by more buyers.
Get startedList with your own agent
Get your home in front of millions of buyers by listing it on Zillow.
Learn how to do itSell it yourself
Take full control of how buyers see your home on Zillow by listing For Sale by Owner (FSBO).
List your homeWhat's special
Zillow last checked:
Listing updated:
Listed by:
Vincent R Yackanin 520-349-2747,
Long Realty
Bought with:
Long Realty
Source: MLS of Southern Arizona,MLS#: 22414427
Facts & features
Interior
Bedrooms & bathrooms
- Bedrooms: 4
- Bathrooms: 5
- Full bathrooms: 3
- 1/2 bathrooms: 2
Heating
- Gas Pac, Mini-Split, Forced Air
Cooling
- Zoned, Central Air, Ductless
Appliances
- Included: Dishwasher, Disposal, Refrigerator, Prep Sink, Water Purifier, Convection Oven, Gas Cooktop, Microwave, Wine Cooler, Water Softener
- Laundry: Sink, Laundry Room, Gas Dryer Hookup
Features
- Kitchen Island, Beamed Ceilings, Entrance Foyer, Vaulted Ceiling(s), Walk-In Closet(s), High Ceilings
- Flooring: Carpet, Ceramic Tile
- Windows: Double Pane Windows, Insulated Windows
- Number of fireplaces: 3
- Fireplace features: Gas, Wood Burning, Great Room
Interior area
- Total structure area: 4,874
- Total interior livable area: 4,874 sqft
Property
Parking
- Total spaces: 7
- Parking features: Garage Door Opener, Storage
- Attached garage spaces: 7
- Has carport: Yes
Accessibility
- Accessibility features: None
Features
- Levels: One
- Stories: 1
- Patio & porch: Covered, Paver, Deck, Patio
- Exterior features: Built-in Barbecue, Fountain
- Pool features: Salt Water
- Spa features: None
- Fencing: Wrought Iron,Wood,Masonry
- Has view: Yes
- View description: Mountain(s), Sunset, Panoramic
Lot
- Size: 1.08 Acres
- Features: Shrubs, Sprinklers In Front, Adjacent to Wash, Cul-De-Sac, North/South Exposure
Details
- Additional structures: Additional Carport
- Parcel number: 10203137D
- Zoning: Pima County - CR1
- Special conditions: None
Construction
Type & style
- Home type: SingleFamily
- Architectural style: Mediterranean,Modern
- Property subtype: Single Family Residence
Materials
- Frame - Stucco, Burnt Adobe
- Roof: Tile,Built-Up - Reflect
Condition
- Year built: 1992
Utilities & green energy
- Sewer: Septic Tank
- Water: Water Company
Community & HOA
Community
- Features: None
- Security: Smoke Detector(s), Closed Circuit Camera(s), Wrought Iron Security Door, Fire Sprinkler System
- Subdivision: Unsubdivided
HOA
- Has HOA: No
Location
- Region: Tucson
Financial & listing details
- Price per square foot: $251/sqft
- Tax assessed value: $1,008,393
- Annual tax amount: $9,908
- Date on market: 9/27/2024
- Cumulative days on market: 139 days
- Listing terms: VA Loan,Conventional,Cash
- Road surface type: Paved
Price history
| Date | Event | Price |
|---|---|---|
| 9/27/2024 | Sold | $1,225,000-1.9%$251/sqft |
Source:  MLS of Southern Arizona #22414427 Report a problem MLS of Southern Arizona #22414427 Report a problem | ||
| 8/26/2024 | Contingent | $1,249,000$256/sqft |
Source: MLS of Southern Arizona #22414427 Report a problem | ||
| 8/1/2024 | Price change | $1,249,000-3.6%$256/sqft |
Source: MLS of Southern Arizona #22414427 Report a problem | ||
| 6/8/2024 | Listed for sale | $1,295,000-4.7%$266/sqft |
Source: MLS of Southern Arizona #22414427 Report a problem | ||
| 6/5/2024 | Listing removed | $1,359,000$279/sqft |
Source: MLS of Southern Arizona #22408582 Report a problem | ||
| 5/1/2024 | Price change | $1,359,000-2.9%$279/sqft |
Source: MLS of Southern Arizona #22408582 Report a problem | ||
| 4/5/2024 | Listed for sale | $1,400,000$287/sqft |
Source: MLS of Southern Arizona #22408582 Report a problem | ||
Public tax history
| Year | Property taxes | Tax assessment |
|---|---|---|
| 2026 | $9,633 | $100,839 +7.6% |
| 2025 | -- | $93,699 +1.3% |
| 2024 | $9,909 +4.4% | $92,490 +12.4% |
| 2023 | $9,495 -4.8% | $82,271 +21.5% |
| 2022 | $9,974 +1.8% | $67,692 -7.1% |
| 2021 | $9,797 +3.2% | $72,873 +2.9% |
| 2020 | $9,494 | $70,820 +7.6% |
| 2019 | $9,494 +4.1% | $65,839 +15.6% |
| 2018 | $9,120 +1.7% | $56,942 |
| 2017 | $8,964 +7.8% | $56,942 +5% |
| 2016 | $8,312 +97.3% | $54,230 +80.1% |
| 2015 | $4,212 | $30,110 |
| 2014 | -- | -- |
| 2013 | -- | $286,470 |
| 2012 | -- | -- |
| 2011 | -- | -- |
| 2010 | -- | -- |
| 2000 | $3,098 | -- |
Find assessor info on the county website
Neighborhood: Casas Adobes
Nearby homes
- $634,5003 bd2 ba2.4k sqft6937 N Orange Grove Cir, Tucson, AZ 85704Off Market
- $543,300-- bd2 ba1.9k sqft6925 N Orange Grove Cir, Tucson, AZ 85704Off Market
- $565,0002 bd2 ba2k sqft6938 N Orange Grove Cir, Tucson, AZ 85704Sold
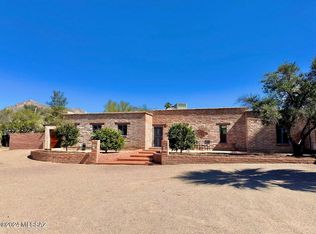
- $361,8482 bd1 ba900 sqft6926 N Orange Grove Cir, Tucson, AZ 85704Off Market
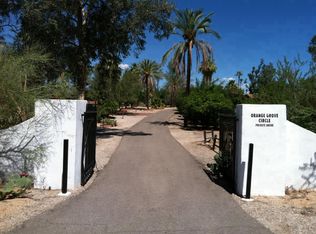
- $656,400-- bd-- ba-- sqft6926 N Orange Grove Cir, Tucson, AZ 85704Off Market
- $--2 bd1 ba900 sqft6926 N Orange Grove Cir #2, Tucson, AZ 85704Off Market
- $339,9002 bd2 ba1.6k sqft6945 N Oracle Rd, Tucson, AZ 85704Off Market
- $332,8552 bd2 ba1.6k sqft6914 N Orange Grove Cir, Tucson, AZ 85704Off Market
Nearby schools
GreatSchools rating
- 9/10Winifred Harelson Elementary SchoolGrades: PK-6Distance: 0.8 mi
- 8/10Lawrence W Cross Middle SchoolGrades: 6-8Distance: 1 mi
- 7/10Canyon Del Oro High SchoolGrades: PK,9-12Distance: 2.9 mi
Schools provided by the listing agent
- Elementary: Harelson
- Middle: Cross
- High: Canyon Del Oro
Source: MLS of Southern Arizona. This data may not be complete. We recommend contacting the local school district to confirm school assignments for this home.
Get a cash offer in 3 minutes
Find out how much your home could sell for in as little as 3 minutes with a no-obligation cash offer.
Estimated market value
$1,360,000
Get a cash offer in 3 minutes
Find out how much your home could sell for in as little as 3 minutes with a no-obligation cash offer.
Estimated market value
$1,360,000
- Arizona
- Pima County
- Tucson
- 85704
- Casas Adobes
- 6950 N Orange Grove Cir
Nearby cities
Nearby neighborhoods
Nearby zip codes
Other Tucson Topics
