Skip main navigation
Sold for $312,500
  • $312,500

    6950 Red Oak Ln, Garden Prairie, IL 61038

    3beds
    1,844sqft
    Single Family Residence
    Built in 2004
    0.54 Acres Lot
    $357,400 Zestimate®
    $169/sqft
    $2,322 Estimated rent

    Home value

    $357,400

    $340,000 - $375,000

    $2,322/mo

    Zestimate® history
    Loading
    Loading...

    Owner options

    List your home for rent

    $2,322/mo

    Rent Zestimate®

    Find your next renter with Zillow Rental Manager. Plus, with online applications, you can quickly screen prospective tenants – for free.

    Learn more

    $2,322/mo

    Rent Zestimate®

    Refinance and save

    $2,281/mo

    Est. payment

    Refinancing to a lower rate could help reduce your monthly payments and save thousands over the life of the loan.

    See today's rates

    $2,281/mo

    Est. payment

    Explore your selling options

    Work with a Zillow partner agent

    Leverage their expertise and Zillow's premium Showcase listings to get your home seen by more buyers.

    Get started

    List with your own agent

    Get your home in front of millions of buyers by listing it on Zillow.

    Learn how to do it

    Sell it yourself

    Take full control of how buyers see your home on Zillow by listing For Sale by Owner (FSBO).

    List your home

    What's special

    Master suiteCozy gas fireplaceLight fixturesHardwood floorsWalk-in closetDouble bowl sinkDouble-hung windows throughout
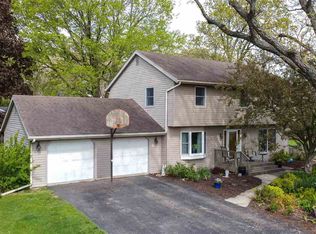
    Offer deadline is Sunday, 2/4 @6pm. Impeccable Split Floorplan Ranch-Style Home That You Don't Want To Miss! This stunning home features a nice open layout with three bedrooms, two bathrooms, an English basement, and a two-car garage, all situated on a half-acre corner lot. The main floor is adorned with updated trim, light fixtures, and double-hung windows throughout, and includes a dining room, spacious living room with a cozy gas fireplace and vaulted ceilings, an updated eat-in kitchen with granite countertops & breakfast bar, upper and lower cabinet lights, hardwood floors and is open to the dining and living room, mudroom equipped with washer, dryer, updated flooring, and storage cabinets and leads into the garage. The master suite is spacious with vaulted ceilings and hardwood floors and includes a walk-in closet, an ensuite also with a vaulted ceiling, double bowl sink, granite counters, and updated large-format tile flooring. Two additional good-sized bedrooms and a fully updated bathroom with granite counters and large format tile flooring are situated on the other side of the home completing the first floor. On the lower level, you will find a very spacious English basement with 9' ceilings, lots of natural light, and plumbing for a 3rd bathroom. The front of the house is very inviting with great curb appeal via a stamped concrete front walkway and porch, a professionally landscaped yard with hardscape and low-maintenance perennials. The backyard features a large deck right off the kitchen perfect for entertaining, and a stamped concrete walkway leading to a large firepit area complete with 4 tables and eight chairs that stay with the home and 3 raised garden beds. 2 sheds- one for storage and the other stocked with firewood. All appliances stay including the water softener, water filtration system, aeration system, and basement fridge/freezer. This home has undergone significant upgrades, including a high-efficiency furnace in 2017, water heater in 2023, and a new roof in 2020. It is truly in pristine condition, ready for you to move in and make it your own.

    Zillow last checked:

    Listing updated:

    Listed by:

    Lisa Ellis 630-440-8723,

    Exp Realty

    Bought with:

    NON-NWIAR Member

    Northwest Illinois Alliance Of Realtors®

    Source: NorthWest Illinois Alliance of REALTORS®,MLS#: 202400371MLS Logo

    Facts & features

    Interior

    Bedrooms & bathrooms
    • Bedrooms: 3
    • Bathrooms: 2
    • Full bathrooms: 2
    • Main level bathrooms: 2
    • Main level bedrooms: 3
    Primary bedroom
    • Level: Main
    • Area: 244.53
    • Dimensions: 14.3 x 17.1
    Bedroom 2
    • Level: Main
    • Area: 206.87
    • Dimensions: 15.1 x 13.7
    Bedroom 3
    • Level: Main
    • Area: 160.8
    • Dimensions: 12 x 13.4
    Dining room
    • Level: Main
    • Area: 122.45
    • Dimensions: 10.12 x 12.1
    Kitchen
    • Level: Main
    • Area: 204.75
    • Dimensions: 9.1 x 22.5
    Living room
    • Level: Main
    • Area: 321.75
    • Dimensions: 16.5 x 19.5
    Heating
    • Forced Air
    Cooling
    • Central Air
    Appliances
    • Included: Dishwasher, Dryer, Microwave, Refrigerator, Stove/Cooktop, Washer, Water Softener, Gas Water Heater
    • Laundry: Main Level
    Features
    • Ceiling-Vaults/Cathedral, Granite Counters, Walk-In Closet(s)
    • Windows: Window Treatments
    • Basement: Full,Partial Exposure
    • Has fireplace: Yes
    • Fireplace features: Gas, Fire-Pit/Fireplace
    Interior area
    • Total structure area: 1,844
    • Total interior livable area: 1,844 sqft
    • Finished area above ground: 1,844
    • Finished area below ground: 0

    Property

    Parking
    • Total spaces: 2
    • Parking features: Asphalt, Attached, Garage Door Opener
    • Garage spaces: 2
    Features
    • Patio & porch: Deck, Patio-Stamp Concrete, Covered
    • Has view: Yes
    • View description: Country
    Lot
    • Size: 0.54 Acres
    • Dimensions: 165 x 142 x 165 x 142
    • Features: Subdivided
    Details
    • Additional structures: Garden Shed, Shed(s)
    • Parcel number: 0619426023

    Construction

    Type & style
    • Home type: SingleFamily
    • Architectural style: Ranch
    • Property subtype: Single Family Residence
    Materials
    • Brick/Stone, Vinyl
    • Roof: Shingle
    Condition
    • Year built: 2004

    Utilities & green energy

    • Electric: Circuit Breakers
    • Sewer: Septic Tank
    • Water: Well

    Community & neighborhood

    Location
    • Region: Garden Prairie
    • Subdivision: IL

    Other

    Other facts
    • Ownership: Fee Simple
    • Road surface type: Hard Surface Road

    Price history

    DateEventPrice
    3/11/2024Sold$312,500+4.9%$169/sqft
    Source: NorthWest Illinois Alliance of REALTORS® #202400371 Report a problem
    2/6/2024Pending sale$298,000$162/sqft
    Source: NorthWest Illinois Alliance of REALTORS® #202400371 Report a problem
    2/2/2024Listed for sale$298,000$162/sqft
    Source: MRED as distributed by MLS GRID #11972425 Report a problem

    Public tax history

    YearProperty taxesTax assessment
    2024$6,152 +21.9%$91,059 +15.8%
    2023$5,048 +1.3%$78,650 +8.7%
    2022$4,985 +6.9%$72,326 +6.2%
    2021$4,663 -3.5%$68,110 +1.6%
    2020$4,831 +4.9%$67,056 +5.8%
    2019$4,605 +7.4%$63,367 +18.2%
    2017$4,288 +8.6%$53,621 +6.8%
    2016$3,948 +9.3%$50,192 +14.7%
    2015$3,612 -74%$43,746 -0.1%
    2014$13,900 +229.3%$43,785 -3.5%
    2013$4,222 $45,394 -10.3%
    2012-- $50,600 -26.2%
    2010-- $68,564 -3%
    2007-- $70,672

    Find assessor info on the county website

    Neighborhood: 61038

    Nearby schools

    GreatSchools rating
    Schools provided by the listing agent
    • Elementary: Seth Whitman Elem
    • Middle: Belvidere Central Middle
    • High: Belvidere North
    • District: Belvidere 100

    Source: NorthWest Illinois Alliance of REALTORS®. This data may not be complete. We recommend contacting the local school district to confirm school assignments for this home.

    Get pre-qualified for a loan
    At Zillow Home Loans, we can pre-qualify you in as little as 5 minutes with no impact to your credit score.

    An equal housing lender. NMLS #10287.