Skip main navigation
Sold for $324,490
  • $324,490

    6950 Seaside Palms Place SW, Shallotte, NC 28468

    4beds
    2,433sqft
    Single Family Residence
    Built in 2025
    5,227 Square Feet Lot
    $336,600 Zestimate®
    $133/sqft
    $2,361 Estimated rent

    Home value

    $336,600

    $320,000 - $353,000

    $2,361/mo

    Zestimate® history
    Loading
    Loading...

    Owner options

    List your home for rent

    $2,361/mo

    Rent Zestimate®

    Find your next renter with Zillow Rental Manager. Plus, with online applications, you can quickly screen prospective tenants – for free.

    Learn more

    $2,361/mo

    Rent Zestimate®

    Refinance and save

    $1,894/mo

    Est. payment

    Refinancing to a lower rate could help reduce your monthly payments and save thousands over the life of the loan.

    See today's rates

    $1,894/mo

    Est. payment

    Explore your selling options

    Work with a Zillow partner agent

    Leverage their expertise and Zillow's premium Showcase listings to get your home seen by more buyers.

    Get started

    List with your own agent

    Get your home in front of millions of buyers by listing it on Zillow.

    Learn how to do it

    Sell it yourself

    Take full control of how buyers see your home on Zillow by listing For Sale by Owner (FSBO).

    List your home

    What's special

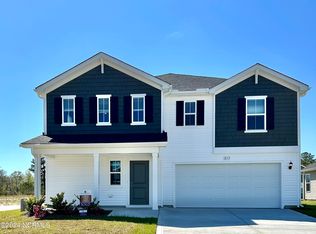
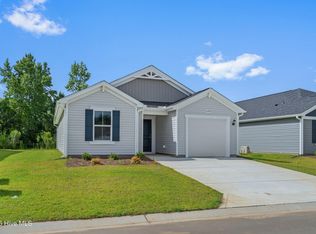
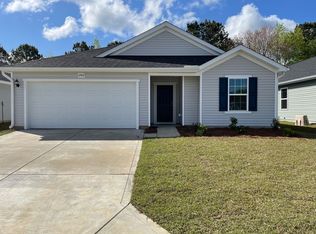
    Welcome to the 'Prelude' by Dream Finders Homes in Seaside Palms. This two-story floor plan features a spacious and open main living area with a convenient guest suite to fit your needs. A beautiful kitchen island is located next to the dining nook and makes for easy cooking and entertaining. The kitchen is open to a cozy and roomy family area perfect for relaxing or gathering. Retreat upstairs to find the Owner's suite located conveniently by the top of the stairs, but perfectly hidden to be an oasis away from the rest of the bedrooms. It features a large bathroom and walk-in closet. Two additional bedrooms and a full bathroom are also located on the second floor along with a loft and a study! *These photos are for representational purposes only

    Zillow last checked:

    Listing updated:

    Listed by:

    Julia Wellman 843-516-2181,

    Dream Finders Realty LLC

    Bought with:

    Cullen Seward, 322635

    Berkshire Hathaway HomeServices Carolina Premier Properties

    Source: Hive MLS,MLS#: 100513694MLS LogoOriginating MLS: Cape Fear Realtors MLS, Inc.

    Facts & features

    Interior

    Bedrooms & bathrooms
    • Bedrooms: 4
    • Bathrooms: 3
    • Full bathrooms: 2
    • 1/2 bathrooms: 1
    Primary bedroom
    • Level: Non Primary Living Area
    Dining room
    • Features: Combination
    Heating
    • Heat Pump, Electric
    Cooling
    • Central Air
    Appliances
    • Included: Electric Oven, Built-In Microwave, Disposal, Dishwasher
    • Laundry: Dryer Hookup, Washer Hookup, Laundry Room
    Features
    • Kitchen Island, Pantry
    • Flooring: Carpet, LVT/LVP
    • Attic: Partially Floored,Pull Down Stairs
    • Has fireplace: No
    • Fireplace features: None
    Interior area
    • Total structure area: 2,433
    • Total interior livable area: 2,433 sqft

    Property

    Parking
    • Total spaces: 2
    • Parking features: Garage Faces Front, Attached, Concrete, Garage Door Opener
    • Has attached garage: Yes
    • Uncovered spaces: 2
    Accessibility
    • Accessibility features: None
    Features
    • Levels: Two
    • Stories: 2
    • Patio & porch: Patio
    • Exterior features: Irrigation System, Cluster Mailboxes
    • Fencing: None
    Lot
    • Size: 5,227 Square Feet
    • Dimensions: 50 x 108.59 x 50.01 x 108.87
    Details
    • Parcel number: 227ba027
    • Zoning: Co-Cld
    • Special conditions: Standard

    Construction

    Type & style
    • Home type: SingleFamily
    • Property subtype: Single Family Residence
    Materials
    • Vinyl Siding
    • Foundation: Slab
    • Roof: Shingle
    Condition
    • New construction: Yes
    • Year built: 2025

    Utilities & green energy

    • Sewer: Public Sewer
    • Water: Public
    • Utilities for property: Sewer Available, Water Available

    Community & HOA

    Community
    • Subdivision: Seaside Palms
    HOA
    • Has HOA: Yes
    • Amenities included: Maintenance Common Areas, Maintenance Grounds, Maintenance Roads, Maintenance Structure, Management, Street Lights
    • HOA fee: $480 monthly
    • HOA name: Cepco
    • HOA phone: 910-395-1500
    Location
    • Region: Sunset Beach

    Financial & listing details

    • Price per square foot: $133/sqft
    • Tax assessed value: $50,000
    • Annual tax amount: $191
    • Date on market: 10/10/2025
    • Cumulative days on market: 7 days
    • Listing agreement: Blanket Listing Agreement
    • Listing terms: Cash,Conventional,FHA,USDA Loan,VA Loan
    • Road surface type: Paved

    Price history

    DateEventPrice
    4/20/2026Listing removed$339,000$139/sqft
    Source: BHHS broker feed #100556133 Report a problem
    2/23/2026Listed for sale$339,000+4.5%$139/sqft
    Source: Hive MLS #100556133 Report a problem
    7/25/2025Sold$324,490$133/sqft
    Source: Hive MLS #100513694 Report a problem
    6/20/2025Pending sale$324,490$133/sqft
    Source: Hive MLS #100513694 Report a problem
    6/7/2025Price change$324,490-1.1%$133/sqft
    Source: Dream Finders Homes Report a problem
    4/13/2025Price change$327,990-2.7%$135/sqft
    Source: Dream Finders Homes Report a problem
    4/9/2025Price change$336,990+0.3%$139/sqft
    Source: Dream Finders Homes Report a problem
    3/25/2025Listed for sale$335,990+0.3%$138/sqft
    Source: Dream Finders Homes Report a problem
    3/12/2025Listing removed$334,990$138/sqft
    Source: Dream Finders Homes Report a problem
    2/4/2025Price change$334,990-2.9%$138/sqft
    Source: Dream Finders Homes Report a problem
    12/31/2024Price change$344,990-0.3%$142/sqft
    Source: Dream Finders Homes Report a problem
    11/12/2024Listed for sale$345,990$142/sqft
    Source: Dream Finders Homes Report a problem

    Public tax history

    YearProperty taxesTax assessment
    2025$1,055 +452.5%$191,590 +283.2%
    2024$191 $50,000
    Find assessor info on the county website

    Neighborhood: 28468

    Nearby schools

    GreatSchools rating
    Schools provided by the listing agent
    • Elementary: Jessie Mae Monroe Elementary
    • Middle: Shallotte Middle
    • High: West Brunswick

    Source: Hive MLS. This data may not be complete. We recommend contacting the local school district to confirm school assignments for this home.

    Get a cash offer in 3 minutes
    Find out how much your home could sell for in as little as 3 minutes with a no-obligation cash offer.
    Estimated market value
    $336,600
    Get a cash offer in 3 minutes
    Find out how much your home could sell for in as little as 3 minutes with a no-obligation cash offer.
    Estimated market value
    $336,600