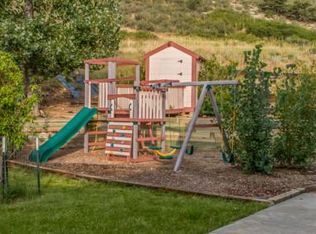
A long, scenic driveway welcomes you home to 35 private acres of pure CO beauty, set against a dramatic mountain backdrop and rugged rocky ridgeline. This custom farmhouse-style retreat is rich in craftsmanship, with custom concrete surrounding the entire home and black welded-iron railings framing the expansive back deck-perfectly positioned for captivating sunsets. Step inside to discover a warm, open layout designed for both everyday living and unforgettable entertaining. Exposed timber beams and a custom-built fireplace with west-facing views anchor the living room, while the open stairwell leads to a loft that offers breathtaking mountain views-ideal as a luxury office.The spacious dining room features picture windows that showcase the acreage, and the open-concept kitchen is a chef's dream, w/a large gas cooktop, bartop island for casual dining, and ample counter space. This thoughtful layout offers ideal flow for daily life, relaxation, and gatherings. A grand main-floor suite offers vaulted ceilings, French doors, and a full en-suite bath-your own private retreat with comfort and charm. Upstairs, the primary bedroom stuns with sprawling wood ceilings, panoramic views, a private deck for morning coffee or evening sunsets, a five-piece luxury bath with rustic finishes, and a generous walk-in closet. The upper loft captures magnificent mountain light and views in all directions. Outside, enjoy an enormous stamped concrete patio and covered deck with endless possibilities for games, entertaining, or fires under the stars. A grand concrete stairway leads to a lower patio and horseshoe pit. Two storage buildings with attached fenced pens are perfect for chickens, goats, dogs, livestock, or workshop- ready to fulfill your CO farmstead dreams. Every corner of this property has been thoughtfully designed to embrace the views, privacy, and lifestyle of true Colorado living. Best of both worlds; horse potential, no HOA, outside city limits, while only mins from town.
Sold for $1,569,000
$1,569,000
6950 W County Road 18, Loveland, CO 80537
4beds
5,737sqft
Mixed Use
Built in 2006
35 Acres Lot
$1,557,000 Zestimate®
$273/sqft
$4,346 Estimated rent
Home value
$1,557,000
$1.48M - $1.63M
$4,346/mo
Zestimate® history
Owner options
List your home for rent
$4,346/mo
Rent Zestimate®
Find your next renter with Zillow Rental Manager. Plus, with online applications, you can quickly screen prospective tenants – for free.
$4,346/mo
Rent Zestimate®
Refinance and save
$7,313/mo
Est. payment
Refinancing to a lower rate could help reduce your monthly payments and save thousands over the life of the loan.
$7,313/mo
Est. payment
Explore your selling options
Work with a Zillow partner agent
Leverage their expertise and Zillow's premium Showcase listings to get your home seen by more buyers.
Get startedList with your own agent
Get your home in front of millions of buyers by listing it on Zillow.
Learn how to do itSell it yourself
Take full control of how buyers see your home on Zillow by listing For Sale by Owner (FSBO).
List your homeWhat's special
Panoramic viewsFull en-suite bathFrench doorsLarge gas cooktopGenerous walk-in closetAmple counter spaceLong scenic driveway
Zillow last checked:
Listing updated:
Listed by:
Nicholas Bukowski 970-219-7096,
The Station Real Estate
Bought with:
Chrissy Barker, 100022474
RE/MAX Alliance-FTC South
Source: IRES as distributed by MLS GRID,MLS#: 1034050
Facts & features
Interior
Bedrooms & bathrooms
- Bedrooms: 4
- Bathrooms: 4
- Full bathrooms: 3
- 1/2 bathrooms: 1
- Main level bathrooms: 2
Rooms
- Room types: Loft
Primary bedroom
- Description: Carpet
- Features: Full Primary Bath, Tub+Shower Primary, Luxury Features Primary Bath, 5 Piece Primary Bath
- Level: Upper
- Area: 400 Square Feet
- Dimensions: 16 x 25
Bedroom 2
- Description: Carpet
- Level: Upper
- Area: 168 Square Feet
- Dimensions: 12 x 14
Bedroom 3
- Description: Carpet
- Level: Upper
- Area: 168 Square Feet
- Dimensions: 12 x 14
Bedroom 4
- Description: Carpet
- Level: Main
- Area: 650 Square Feet
- Dimensions: 25 x 26
Dining room
- Description: Wood
- Level: Main
- Area: 306 Square Feet
- Dimensions: 17 x 18
Family room
- Description: Carpet
- Level: Main
- Area: 440 Square Feet
- Dimensions: 20 x 22
Kitchen
- Description: Wood
- Level: Main
- Area: 180 Square Feet
- Dimensions: 10 x 18
Laundry
- Description: Tile
- Level: Main
- Area: 72 Square Feet
- Dimensions: 8 x 9
Recreation room
- Description: Concrete
- Level: Basement
- Area: 560 Square Feet
- Dimensions: 16 x 35
Study
- Description: Carpet
- Level: Upper
- Area: 399 Square Feet
- Dimensions: 19 x 21
Heating
- Forced Air
Cooling
- Central Air, Ceiling Fan(s)
Appliances
- Included: Gas Range, Double Oven, Dishwasher, Refrigerator, Washer, Dryer, Microwave, Disposal
- Laundry: Washer/Dryer Hookup
Features
- Eat-in Kitchen, Separate Dining Room, Cathedral Ceiling(s), Open Floorplan, Pantry, Walk-In Closet(s), Kitchen Island, Two Primary Suites, Beamed Ceilings, Crown Molding, Split Bedroom Plan
- Flooring: Wood
- Doors: French Doors
- Windows: Window Coverings
- Basement: Full,Unfinished,Daylight,Sump Pump
- Has fireplace: Yes
- Fireplace features: Living Room
Interior area
- Total structure area: 3,858
- Total interior livable area: 5,737 sqft
- Finished area above ground: 3,858
Property
Parking
- Total spaces: 3
- Parking features: Garage Door Opener, RV Access/Parking, Attached, Heated Garage, Oversized
- Attached garage spaces: 3
- Details: Attached
Accessibility
- Accessibility features: Level Lot, Level Drive, Main Floor Bath, Accessible Bedroom, Main Level Laundry
Features
- Levels: Two
- Stories: 2
- Patio & porch: Patio, Deck
- Exterior features: Sprinkler System, Balcony
- Fencing: Fenced,Chain Link,Dog Run/Kennel
- Has view: Yes
- View description: Hills, Plains View
Lot
- Size: 35 Acres
- Features: Cul-De-Sac, Wooded, Evergreen Trees, Deciduous Trees, Native Plants, Level, Rolling Slope, Abuts Farm Land, Meadow, Unincorporated
Details
- Additional structures: Storage, Outbuilding
- Parcel number: R1296736
- Zoning: O
- Special conditions: Private Owner
- Horses can be raised: Yes
- Horse amenities: Horse(s) Allowed, Zoning Appropriate for 4+ Horses, Pasture, Hay Storage
Construction
Type & style
- Home type: SingleFamily
- Architectural style: Farmhouse
- Property subtype: Mixed Use
Materials
- Frame, Brick, Composition
- Roof: Composition,Metal
Condition
- New construction: No
- Year built: 2006
Utilities & green energy
- Electric: PVREA
- Gas: Propane
- Sewer: Septic Tank
- Water: District
- Utilities for property: Electricity Available, Propane, Satellite Avail
Green energy
- Energy efficient items: Southern Exposure, Windows
Community & HOA
Community
- Security: Fire Alarm
- Subdivision: NA
HOA
- Has HOA: No
Location
- Region: Loveland
Financial & listing details
- Price per square foot: $273/sqft
- Tax assessed value: $1,109,530
- Annual tax amount: $5,847
- Date on market: 5/15/2025
- Listing terms: Cash,Conventional
- Exclusions: Seller's personal property.
- Electric utility on property: Yes
- Road surface type: Gravel
Price history
| Date | Event | Price |
|---|---|---|
| 4/1/2026 | Sold | $1,569,000-1.9%$273/sqft |
Source:  IRES as distributed by MLS GRID #1034050 Report a problem IRES as distributed by MLS GRID #1034050 Report a problem | ||
| 2/5/2026 | Pending sale | $1,599,000$279/sqft |
Source:  REcolorado as distributed by MLS GRID #IR1034050 Report a problem REcolorado as distributed by MLS GRID #IR1034050 Report a problem | ||
| 9/15/2025 | Listed for sale | $1,599,000$279/sqft |
Source: REcolorado as distributed by MLS GRID #IR1034050 Report a problem | ||
| 8/31/2025 | Pending sale | $1,599,000$279/sqft |
Source: REcolorado as distributed by MLS GRID #IR1034050 Report a problem | ||
| 8/11/2025 | Price change | $1,599,000-3%$279/sqft |
Source: IRES as distributed by MLS GRID #1034050 Report a problem | ||
| 7/21/2025 | Listed for sale | $1,649,000$287/sqft |
Source: REcolorado as distributed by MLS GRID #IR1034050 Report a problem | ||
| 7/14/2025 | Pending sale | $1,649,000$287/sqft |
Source: REcolorado as distributed by MLS GRID #IR1034050 Report a problem | ||
| 5/20/2025 | Listed for sale | $1,649,000$287/sqft |
Source: REcolorado as distributed by MLS GRID #IR1034050 Report a problem | ||
| 5/16/2025 | Pending sale | $1,649,000$287/sqft |
Source: REcolorado as distributed by MLS GRID #IR1034050 Report a problem | ||
| 5/15/2025 | Listed for sale | $1,649,000+522.3%$287/sqft |
Source: IRES as distributed by MLS GRID #1034050 Report a problem | ||
| 11/4/2005 | Sold | $265,000$46/sqft |
Source: Public Record Report a problem | ||
Public tax history
| Year | Property taxes | Tax assessment |
|---|---|---|
| 2025 | $5,846 0% | $69,663 -7.7% |
| 2024 | $5,847 +36.1% | $75,494 -1% |
| 2023 | $4,297 -2.6% | $76,223 +39.9% |
| 2022 | $4,412 +37.1% | $54,500 -2.8% |
| 2021 | $3,217 +1.7% | $56,097 +37.1% |
| 2020 | $3,163 -1.4% | $40,906 -0.7% |
| 2019 | $3,206 | $41,189 +4.7% |
| 2018 | $3,206 | $39,351 |
| 2017 | $3,206 +16.2% | $39,351 +7.6% |
| 2016 | $2,759 +4.9% | $36,571 +0% |
| 2015 | $2,629 +6.1% | $36,570 +9.7% |
| 2014 | $2,478 | $33,330 |
| 2013 | -- | $33,330 +1.2% |
| 2012 | -- | $32,920 +25.8% |
| 2011 | -- | $26,170 -25.3% |
| 2010 | -- | $35,030 |
| 2009 | -- | $35,030 +66.3% |
| 2008 | -- | $21,060 |
| 2007 | -- | $21,060 |
Find assessor info on the county website
Neighborhood: 80537
Nearby homes
- $365,0004 Acres6819 W County Road 18, Loveland, CO 80537Lot/Land

- $1,433,60035 Acres6958 W County Road 18, Loveland, CO 80537Off Market
- $907,1003 bd1 ba2.3k sqft6955 W County Road 18, Loveland, CO 80537Off Market

- $1,363,2004 bd2 ba2.5k sqft6701 W County Road 18, Loveland, CO 80537Off Market
- $1,514,2004 bd4 ba2.9k sqft6704 W County Road 18, Loveland, CO 80537Off Market
- $982,6005 bd3 ba3.5k sqft1301 Wheatridge Ct, Loveland, CO 80537Off Market
- $815,6003 bd2 ba3.1k sqft515 Blue Azurite Ave Rent To Own, Loveland, CO 80537Off Market
- $--4.54 AcresW County Road 14 #LOT 3, Loveland, CO 80537Off Market
Nearby schools
GreatSchools rating
- 4/10Namaqua Elementary SchoolGrades: K-5Distance: 2.9 mi
- 5/10Walt Clark Middle SchoolGrades: 6-8Distance: 3.4 mi
- 6/10Thompson Valley High SchoolGrades: 9-12Distance: 4.2 mi
Schools provided by the listing agent
- Elementary: Namaqua
- Middle: Walt Clark
- High: Thompson Valley
Source: IRES as distributed by MLS GRID. This data may not be complete. We recommend contacting the local school district to confirm school assignments for this home.
Get a cash offer in 3 minutes
Find out how much your home could sell for in as little as 3 minutes with a no-obligation cash offer.
Estimated market value
$1,557,000
Get a cash offer in 3 minutes
Find out how much your home could sell for in as little as 3 minutes with a no-obligation cash offer.
Estimated market value
$1,557,000
- Colorado
- Larimer County
- Loveland
- 80537
- 6950 W County Road 18
Nearby cities
Nearby zip codes
Other Loveland Topics
