Skip main navigation
Sold
  • Price Unknown

    6951 10th St, Lubbock, TX 79416

    4beds
    1,700sqft
    Single Family Residence, Residential
    Built in 2023
    5,662.8 Square Feet Lot
    $253,200 Zestimate®
    $--/sqft
    $1,866 Estimated rent

    Home value

    $253,200

    $241,000 - $266,000

    $1,866/mo

    Zestimate® history
    Loading
    Loading...

    Owner options

    List your home for rent

    $1,866/mo

    Rent Zestimate®

    Find your next renter with Zillow Rental Manager. Plus, with online applications, you can quickly screen prospective tenants – for free.

    Learn more

    $1,866/mo

    Rent Zestimate®

    Refinance and save

    Refinancing to a lower rate could help reduce your monthly payments and save thousands over the life of the loan.

    See today's rates

    Explore your selling options

    Work with a Zillow partner agent

    Leverage their expertise and Zillow's premium Showcase listings to get your home seen by more buyers.

    Get started

    List with your own agent

    Get your home in front of millions of buyers by listing it on Zillow.

    Learn how to do it

    Sell it yourself

    Take full control of how buyers see your home on Zillow by listing For Sale by Owner (FSBO).

    List your home

    What's special

    Walk-in closetPrivate backyardSpa-like ensuite bathroomOpen concept floor planSpacious bedroomsAmple storage spaceSleek countertops
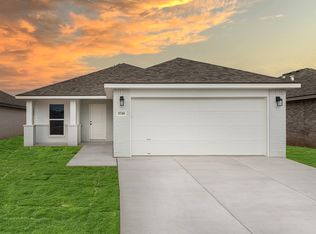
    Welcome to this stunning Betenbough new construction home boasting four spacious bedrooms and two bathrooms. This property offers a perfect blend of modern elegance and functionality. Step inside and be greeted by an open concept floor plan, flooded with natural light, creating a warm and inviting atmosphere. The kitchen has sleek countertops, and ample storage space with a pantry. The master suite is a true retreat, complete with a spa-like ensuite bathroom and a walk-in closet. Three additional bedrooms provide plenty of space for family or guests. The two well-appointed bathrooms offer stylish fixtures and finishes. Outside, enjoy a private backyard, perfect for entertaining or relaxing. Located in a desirable neighborhood, close to schools, parks, and West End shopping center. Don't miss the opportunity to make it yours!

    Zillow last checked:

    Listing updated:

    Listed by:

    Rachel Smith TREC #0779879 806-392-6839,

    Keller Williams Realty

    Bought with:

    Non-Member

    Non-MLS

    Source: LBMLS,MLS#: 202314377MLS Logo

    Facts & features

    Interior

    Bedrooms & bathrooms
    • Bedrooms: 4
    • Bathrooms: 2
    • Full bathrooms: 2
    Primary bedroom
    • Level: First
    • Area: 204 Square Feet
    • Dimensions: 17.00 x 12.00
    Bedroom 2
    • Area: 109 Square Feet
    • Dimensions: 10.90 x 10.00
    Bedroom 3
    • Area: 122 Square Feet
    • Dimensions: 10.00 x 12.20
    Bedroom 4
    • Area: 122 Square Feet
    • Dimensions: 10.00 x 12.20
    Primary bathroom
    • Features: Double Vanity, Combination Shower/Tub
    Dining room
    • Features: Living/Dining Combo
    • Level: First
    • Area: 121.44 Square Feet
    • Dimensions: 9.20 x 13.20
    Kitchen
    • Features: Granite Counters, Pantry, Wood Paint Cabinets
    • Level: First
    • Area: 175 Square Feet
    • Dimensions: 17.50 x 10.00
    Living room
    • Level: First
    • Area: 232.32 Square Feet
    • Dimensions: 17.60 x 13.20
    Heating
    • Central, Natural Gas
    Cooling
    • Central Air, Electric
    Appliances
    • Included: Dishwasher, Disposal, Free-Standing Electric Range, Free-Standing Range
    • Laundry: Laundry Room
    Features
    • Ceiling Fan(s), Double Vanity, Granite Counters, Kitchen Island, Pantry, Smart Thermostat, Walk-In Closet(s)
    • Windows: Double Pane Windows
    • Has basement: No
    • Has fireplace: No
    Interior area
    • Total structure area: 1,700
    • Total interior livable area: 1,700 sqft
    • Finished area above ground: 1,700

    Property

    Parking
    • Total spaces: 2
    • Parking features: Attached, Garage, Garage Door Opener
    • Attached garage spaces: 2
    Features
    • Patio & porch: Covered, Patio
    • Fencing: Fenced
    Lot
    • Size: 5,662 sqft
    • Features: Landscaped
    Details
    • Parcel number: TAX ID NOT FOUND
    • Zoning description: Single Family
    • Special conditions: Standard

    Construction

    Type & style
    • Home type: SingleFamily
    • Property subtype: Single Family Residence, Residential
    Materials
    • Batts Insulation, Brick
    • Foundation: Slab
    • Roof: Composition
    Condition
    • New Construction
    • New construction: Yes
    • Year built: 2023

    Community & neighborhood

    Community
    • Community features: Park
    Location
    • Region: Lubbock

    Other

    Other facts
    • Listing terms: Assumable,Cash,Conventional,FHA,USDA Loan
    • Road surface type: Paved

    Price history

    DateEventPrice
    10/13/2023Sold--
    Source: LBMLS #202314377 Report a problem
    9/25/2023Pending sale$246,075$145/sqft
    Source: LBMLS #202314377 Report a problem
    9/14/2023Listed for sale$246,075$145/sqft
    Source: Betenbough Homes Report a problem
    8/9/2023Listing removed--
    Source: Betenbough Homes Report a problem
    8/1/2023Listed for sale$246,075$145/sqft
    Source: Betenbough Homes Report a problem

    Public tax history

    YearProperty taxesTax assessment
    2025$3,630 -34%$254,966 -4.3%
    2024$5,499 $266,372

    Find assessor info on the county website

    Neighborhood: Westchester

    Nearby schools

    GreatSchools rating
    Schools provided by the listing agent
    • Elementary: Willow Bend
    • Middle: Alcove Trails
    • High: Frenship

    Source: LBMLS. This data may not be complete. We recommend contacting the local school district to confirm school assignments for this home.