Skip main navigation
Closed
  • Listed by: Garcia Properties • Rueben Wuerdeman • Contact: 314-250-2596
    Bought with: RE/MAX Integrity
    Price Unknown

    6951 Alabama Ave, Saint Louis, MO 63111

    2beds
    1,333sqft
    Single Family Residence
    Built in 1934
    3,871 Acres Lot
    $178,200 Zestimate®
    $--/sqft
    $1,311 Estimated rent

    Home value

    $178,200

    $159,000 - $201,000

    $1,311/mo

    Zestimate® history
    Loading
    Loading...

    Owner options

    List your home for rent

    $1,311/mo

    Rent Zestimate®

    Find your next renter with Zillow Rental Manager. Plus, with online applications, you can quickly screen prospective tenants – for free.

    Learn more

    $1,311/mo

    Rent Zestimate®

    Refinance and save

    Refinancing to a lower rate could help reduce your monthly payments and save thousands over the life of the loan.

    See today's rates

    Explore your selling options

    Work with a Zillow partner agent

    Leverage their expertise and Zillow's premium Showcase listings to get your home seen by more buyers.

    Get started

    List with your own agent

    Get your home in front of millions of buyers by listing it on Zillow.

    Learn how to do it

    Sell it yourself

    Take full control of how buyers see your home on Zillow by listing For Sale by Owner (FSBO).

    List your home

    What's special

    Cozy wood-burning fireplaceFenced backyardHistoric charmWalk-out basementParking padOriginal wood floorsExtra office space
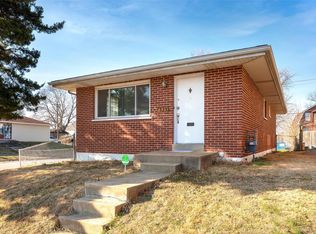
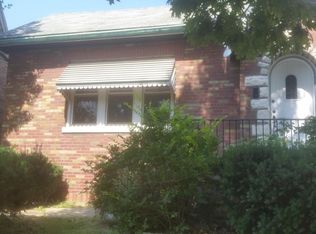
    This adorably charming bungalow is just steps from Carondelet Park and the YMCA—the one with a pool! Perfect for first-time buyers, this home pairs historic charm with smart updates. Original wood floors, natural woodwork, built-ins, and a cozy wood-burning fireplace make the main level everything you’ve been manifesting. The main floor is complete with a spacious living room, dining room, and kitchen plus a breakfast room—perfect for morning contemplation surrounded by natural light. Downstairs, the walk-out basement features ceilings tall enough for a 6-foot man to stand comfortably and includes a bonus sleeping area, extra office space, and a boatload of storage. Outside, the fenced backyard is where your dog can live their best life while you garden to your heart’s content and enjoy weekend grilling with friends + secure parking with a garage and parking pad. A real fantastic opportunity to start your next chapter—check it out while it’s still up for grabs!

    Zillow last checked:

    Listing updated:

    Listed by:

    Rueben Wuerdeman 314-250-2596,

    Garcia Properties

    Bought with:

    Brandon N Balk, 2017002295

    RE/MAX Integrity

    Source: MARIS,MLS#: 25052193MLS LogoOriginating MLS: St. Louis Association of REALTORS

    Facts & features

    Interior

    Bedrooms & bathrooms
    • Bedrooms: 2
    • Bathrooms: 1
    • Full bathrooms: 1
    • Main level bathrooms: 1
    • Main level bedrooms: 2
    Bedroom
    • Features: Floor Covering: Wood
    • Level: Main
    • Area: 120
    • Dimensions: 10x12
    Bedroom 2
    • Features: Floor Covering: Wood
    • Level: Main
    • Area: 110
    • Dimensions: 10x11
    Bonus room
    • Description: Bonus Sleeping Area/Gym
    • Features: Floor Covering: Concrete
    • Level: Basement
    • Area: 120
    • Dimensions: 10x12
    Breakfast room
    • Level: Main
    • Area: 105
    • Dimensions: 15x7
    Dining room
    • Features: Floor Covering: Wood
    • Level: Main
    • Area: 120
    • Dimensions: 10x12
    Kitchen
    • Level: Main
    • Area: 140
    • Dimensions: 10x14
    Living room
    • Features: Floor Covering: Wood
    • Level: Main
    • Area: 154
    • Dimensions: 14x11
    Office
    • Features: Floor Covering: Concrete
    • Level: Basement
    • Area: 165
    • Dimensions: 11x15
    Storage
    • Features: Floor Covering: Concrete
    • Level: Basement
    • Area: 378
    • Dimensions: 21x18
    Storage
    • Features: Floor Covering: Concrete
    • Level: Basement
    • Area: 54
    • Dimensions: 6x9
    Utility room
    • Features: Floor Covering: Concrete
    • Level: Basement
    • Area: 121
    • Dimensions: 11x11
    Heating
    • Forced Air
    Cooling
    • Central Air
    Appliances
    • Included: Dishwasher, Free-Standing Gas Range, Refrigerator, Free-Standing Refrigerator
    Features
    • Bookcases, Breakfast Room, Built-in Features, Ceiling Fan(s), Eat-in Kitchen, Historic Millwork, Kitchen Island, Natural Woodwork, Recessed Lighting, Separate Dining, Smart Thermostat
    • Flooring: Wood
    • Basement: Sleeping Area,Walk-Out Access
    • Number of fireplaces: 1
    • Fireplace features: Wood Burning
    Interior area
    • Total structure area: 1,333
    • Total interior livable area: 1,333 sqft
    • Finished area above ground: 1,243

    Property

    Parking
    • Total spaces: 1
    • Parking features: Garage, Parking Pad, Private
    • Garage spaces: 1
    Features
    • Levels: One
    Lot
    • Size: 3,871 Acres
    • Dimensions: 35 x 111
    • Features: Back Yard, Front Yard, Landscaped
    Details
    • Additional structures: Garage(s)
    • Parcel number: 30220003100
    • Special conditions: Standard

    Construction

    Type & style
    • Home type: SingleFamily
    • Architectural style: Bungalow,Craftsman
    • Property subtype: Single Family Residence
    Materials
    • Brick
    • Foundation: Stone
    Condition
    • Year built: 1934

    Utilities & green energy

    • Electric: Ameren
    • Sewer: Public Sewer
    • Water: Public

    Community & HOA

    Community
    • Subdivision: Carondelet
    HOA
    • Has HOA: No
    Location
    • Region: Saint Louis

    Financial & listing details

    • Tax assessed value: $25,830
    • Annual tax amount: $2,143
    • Date on market: 7/29/2025
    • Cumulative days on market: 6 days
    • Listing terms: Cash,Conventional,FHA,VA Loan

    Price history

    DateEventPrice
    9/9/2025Sold--
    Source: MARIS #25052193 Report a problem
    8/4/2025Pending sale$165,000$124/sqft
    Source: MARIS #25052193 Report a problem
    7/29/2025Listed for sale$165,000+27%$124/sqft
    Source: MARIS #25052193 Report a problem
    8/2/2021Sold--
    Source: MARIS #21033764 Report a problem
    6/1/2021Contingent$129,900$97/sqft
    Source: MARIS #21033764 Report a problem
    5/27/2021Listed for sale$129,900$97/sqft
    Source: MARIS #21033764 Report a problem
    2/23/2021Listing removed--
    Source: Owner Report a problem
    7/6/2020Listing removed$1,200$1/sqft
    Source: Owner Report a problem
    7/2/2020Listed for rent$1,200+9.1%$1/sqft
    Source: Owner Report a problem
    2/3/2017Listing removed$1,100$1/sqft
    Source: Owner Report a problem
    1/19/2017Listed for rent$1,100$1/sqft
    Source: Owner Report a problem
    2/24/2016Listing removed$1,100$1/sqft
    Source: Owner Report a problem
    2/10/2016Price change$1,100-4.3%$1/sqft
    Source: Owner Report a problem
    12/22/2015Listed for rent$1,150$1/sqft
    Source: Owner Report a problem

    Public tax history

    YearProperty taxesTax assessment
    2025$2,143 +43.2%$25,830 +47.3%
    2024$1,496 +5.1%$17,540
    2023$1,424 +6.2%$17,540 +10.4%
    2022$1,341 +0.1%$15,890
    2021$1,340 +6.6%$15,890 +5.6%
    2020$1,256 $15,050
    2019$1,256 $15,050 +9.7%
    2018$1,256 +6.2%$13,720
    2017$1,183 -1.4%$13,720 -1.9%
    2016$1,200 +10.2%$13,980
    2015$1,089 -4%$13,980
    2014$1,135 $13,980 -4.2%
    2013$1,135 $14,590 -18.9%
    2012-- $18,000
    2011-- $18,000
    2010-- $18,000 -5.7%
    2009$1,296 -0.8%$19,080
    2008$1,307 $19,080 -8.1%
    2007$1,307 $20,770
    2006$1,307 +1%$20,770 +13.5%
    2005$1,294 +46.7%$18,300 +56.4%
    2004$882 +2.9%$11,700
    2003$857 +12%$11,700 +15.3%
    2002$765 $10,150
    2001-- $10,150 +12.7%
    2000-- $9,010
    Find assessor info on the county website

    Neighborhood: Carondelet

    Nearby schools

    GreatSchools rating
    Schools provided by the listing agent
    • Elementary: Woerner Elem.
    • Middle: Lyon-Blow Middle
    • High: Roosevelt High

    Source: MARIS. This data may not be complete. We recommend contacting the local school district to confirm school assignments for this home.