Enjoy a maintenance free lifestyle in this charming craftsman style home, located in one of Carmel's most desirable community! Practically brand new, but many additional upgrades done in the past two years. One of the outstanding features that sets this home apart is the open air courtyard, accessible both from the front porch or the two 8 foot glass sliding doors from the great room & kitchen. In your private courtyard, enjoy the stone gas log fireplace. The owner even added a storage place to protect a TV above the fireplace, making the space even better to entertain! Inside you find an amazing open floorplan that allows easy conversation from the kitchen to dining and great room. The kitchen features a beautiful tile backsplash, quartz countertops, breakfast bar/island & all appliances are included. Work from home? There is a dedicated main level office. The main level primary suite features an ensuite w/spacious walk-in tiled shower & a walk-in closet with the shelving system already done for you. All closets have had solid shelving added! Upstairs you find the additional 2 bedrooms that share an intimate loft space perfect for work, reading or lounging. The garage has an epoxy finished floor & you have a nice mudroom area with bench & hooks upon entry. Come take a look at this beautiful home today! And enjoy all the area has to offer since you won't have to worry about lawn or exterior maintenance.
Sold
$475,000
6951 Antiquity Dr, Carmel, IN 46033
3beds
2,229sqft
Residential, Single Family Residence
Built in 2022
3,920 Square Feet Lot
$487,000 Zestimate®
$213/sqft
$2,822 Estimated rent
Home value
$487,000
$458,000 - $516,000
$2,822/mo
Zestimate® history
Owner options
List your home for rent
$2,822/mo
Rent Zestimate®
Find your next renter with Zillow Rental Manager. Plus, with online applications, you can quickly screen prospective tenants – for free.
$2,822/mo
Rent Zestimate®
Refinance and save
$3,034/mo
Est. payment
Refinancing to a lower rate could help reduce your monthly payments and save thousands over the life of the loan.
$3,034/mo
Est. payment
Explore your selling options
Work with a Zillow partner agent
Leverage their expertise and Zillow's premium Showcase listings to get your home seen by more buyers.
Get startedList with your own agent
Get your home in front of millions of buyers by listing it on Zillow.
Learn how to do itSell it yourself
Take full control of how buyers see your home on Zillow by listing For Sale by Owner (FSBO).
List your homeWhat's special
Stone gas log fireplaceIntimate loft spaceOpen air courtyardQuartz countertopsMain level primary suiteDedicated main level officeAmazing open floorplan
Zillow last checked:
Listing updated:
Listed by:
Sarah O'Donnell 317-292-3882,
F.C. Tucker Company
Bought with:
Joseph Cirillo
Priority One Realty
Source: MIBOR as distributed by MLS GRID,MLS#: 22048825
Facts & features
Interior
Bedrooms & bathrooms
- Bedrooms: 3
- Bathrooms: 3
- Full bathrooms: 2
- 1/2 bathrooms: 1
- Main level bathrooms: 2
- Main level bedrooms: 1
Primary bedroom
- Level: Main
- Area: 224 Square Feet
- Dimensions: 14x16
Bedroom 2
- Level: Upper
- Area: 140 Square Feet
- Dimensions: 14x10
Bedroom 3
- Level: Upper
- Area: 110 Square Feet
- Dimensions: 11x10
Dining room
- Level: Main
- Area: 150 Square Feet
- Dimensions: 15x10
Great room
- Level: Main
- Area: 255 Square Feet
- Dimensions: 17x15
Kitchen
- Level: Main
- Area: 195 Square Feet
- Dimensions: 15x13
Laundry
- Level: Main
- Area: 45 Square Feet
- Dimensions: 9x5
Loft
- Level: Upper
- Area: 98 Square Feet
- Dimensions: 14x7
Mud room
- Level: Main
- Area: 35 Square Feet
- Dimensions: 7x5
Office
- Level: Main
- Area: 165 Square Feet
- Dimensions: 11x15
Heating
- Forced Air, Electric
Cooling
- Central Air
Appliances
- Included: Dishwasher, Dryer, Electric Water Heater, Disposal, Microwave, Gas Oven, Refrigerator, Washer, Water Softener Owned
- Laundry: Main Level, Laundry Room
Features
- Attic Access, Double Vanity, Breakfast Bar, High Ceilings, Kitchen Island, Entrance Foyer, Ceiling Fan(s), Pantry, Smart Thermostat, Walk-In Closet(s)
- Windows: Wood Work Painted
- Has basement: No
- Attic: Access Only
- Number of fireplaces: 1
- Fireplace features: Masonry, Outside
Interior area
- Total structure area: 2,229
- Total interior livable area: 2,229 sqft
Property
Parking
- Total spaces: 2
- Parking features: Attached
- Attached garage spaces: 2
- Details: Garage Parking Other(Finished Garage, Garage Door Opener, Keyless Entry)
Features
- Levels: Two
- Stories: 2
- Patio & porch: Patio, Covered
Lot
- Size: 3,920 Square Feet
- Features: Sidewalks, Street Lights, Trees-Small (Under 20 Ft)
Details
- Parcel number: 291023023012000018
- Horse amenities: None
Construction
Type & style
- Home type: SingleFamily
- Architectural style: Craftsman
- Property subtype: Residential, Single Family Residence
- Attached to another structure: Yes
Materials
- Brick, Cement Siding
- Foundation: Slab
Condition
- New construction: No
- Year built: 2022
Details
- Builder name: Finecraft Builders
Utilities & green energy
- Water: Public
- Utilities for property: Electricity Connected, Sewer Connected, Water Connected
Community & HOA
Community
- Features: Playground, Pool, Sidewalks, Street Lights
- Subdivision: The Grove At Legacy
HOA
- Has HOA: Yes
- Amenities included: Maintenance, Management, Park, Playground, Pool, Snow Removal
- Services included: Entrance Common, Lawncare, Maintenance, ParkPlayground, Management, Snow Removal
- HOA fee: $670 quarterly
- HOA phone: 317-541-0000
Location
- Region: Carmel
Financial & listing details
- Price per square foot: $213/sqft
- Tax assessed value: $457,300
- Annual tax amount: $4,496
- Date on market: 7/3/2025
- Cumulative days on market: 12 days
- Electric utility on property: Yes
Price history
| Date | Event | Price |
|---|---|---|
| 8/19/2025 | Sold | $475,000-1%$213/sqft |
Source:  MIBOR as distributed by MLS GRID #22048825 Report a problem MIBOR as distributed by MLS GRID #22048825 Report a problem | ||
| 7/15/2025 | Pending sale | $480,000$215/sqft |
Source: MIBOR as distributed by MLS GRID #22048825 Report a problem | ||
| 7/3/2025 | Listed for sale | $480,000+5.5%$215/sqft |
Source: MIBOR as distributed by MLS GRID #22048825 Report a problem | ||
| 7/21/2023 | Sold | $454,990$204/sqft |
Source: MIBOR as distributed by MLS GRID #21888173 Report a problem | ||
| 5/31/2023 | Pending sale | $454,990$204/sqft |
Source: MIBOR as distributed by MLS GRID #21888173 Report a problem | ||
| 5/19/2023 | Price change | $454,990-0.7%$204/sqft |
Source: MIBOR as distributed by MLS GRID #21888173 Report a problem | ||
| 4/27/2023 | Price change | $457,990-0.4%$205/sqft |
Source: MIBOR as distributed by MLS GRID #21888173 Report a problem | ||
| 3/13/2023 | Price change | $459,990-1.1%$206/sqft |
Source: MIBOR as distributed by MLS GRID #21888173 Report a problem | ||
| 2/22/2023 | Price change | $464,990-1.1%$209/sqft |
Source: MIBOR as distributed by MLS GRID #21888173 Report a problem | ||
| 1/9/2023 | Price change | $469,990-2.1%$211/sqft |
Source: MIBOR as distributed by MLS GRID #21888173 Report a problem | ||
| 11/5/2022 | Price change | $479,990-2%$215/sqft |
Source: MIBOR as distributed by MLS GRID #21888173 Report a problem | ||
| 5/28/2022 | Listed for sale | $489,990$220/sqft |
Source: MIBOR as distributed by MLS GRID #21855574 Report a problem | ||
Public tax history
| Year | Property taxes | Tax assessment |
|---|---|---|
| 2025 | $5,114 +13.7% | $457,300 -0.1% |
| 2024 | $4,496 +36217.3% | $457,600 +9% |
| 2023 | $12 | $419,700 +69850% |
| 2022 | -- | $600 |
Find assessor info on the county website
Neighborhood: 46033
Nearby homes
- $494,8003 bd3 ba2.6k sqft6959 Antiquity Dr, Carmel, IN 46033Off Market
- $502,3003 bd3 ba2.6k sqft6943 Antiquity Dr, Carmel, IN 46033Off Market
- $430,0003 bd3 ba2.6k sqft6927 Antiquity Dr, Carmel, IN 46033Sold
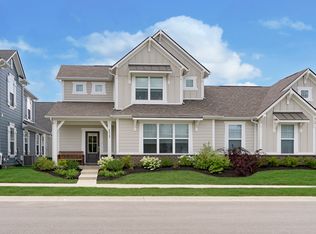
- $450,9004 bd2 ba1.8k sqft6975 Antiquity Dr, Carmel, IN 46033Off Market
- $514,8003 bd3 ba2.6k sqft6958 Cherry Creek Blvd, Carmel, IN 46033Off Market
- $472,4003 bd3 ba2.5k sqft6950 Cherry Creek Blvd, Carmel, IN 46033Off Market
- $530,8003 bd3 ba2.6k sqft6983 Antiquity Dr, Carmel, IN 46033Off Market
- $440,800-- bd2 ba1.7k sqft6919 Antiquity Dr, Carmel, IN 46033Off Market
Nearby schools
GreatSchools rating
- 9/10Prairie Trace Elementary SchoolGrades: PK-5Distance: 0.4 mi
- 8/10Clay Middle SchoolGrades: 6-8Distance: 2.3 mi
- 10/10Carmel High SchoolGrades: 9-12Distance: 3.9 mi
Get a cash offer in 3 minutes
Find out how much your home could sell for in as little as 3 minutes with a no-obligation cash offer.
Estimated market value
$487,000
Get a cash offer in 3 minutes
Find out how much your home could sell for in as little as 3 minutes with a no-obligation cash offer.
Estimated market value
$487,000
- Indiana
- Hamilton County
- Carmel
- 46033
- 6951 Antiquity Dr
Nearby cities
Nearby neighborhoods
Nearby zip codes
Other Carmel Topics
