Skip main navigation
Off market
  • $723,800

    6951 Aruba Ln, Fort Collins, CO 80525

    4beds
    3,887sqft
    SingleFamily
    Built in 2001
    8,712 Square Feet Lot
    $723,800 Zestimate®
    $186/sqft
    $3,468 Estimated rent

    Home value

    $723,800

    $688,000 - $760,000

    $3,468/mo

    Zestimate® history
    Loading
    Loading...

    Owner options

    List your home for rent

    $3,468/mo

    Rent Zestimate®

    Find your next renter with Zillow Rental Manager. Plus, with online applications, you can quickly screen prospective tenants – for free.

    Learn more

    $3,468/mo

    Rent Zestimate®

    Refinance and save

    $4,234/mo

    Est. payment

    Refinancing to a lower rate could help reduce your monthly payments and save thousands over the life of the loan.

    See today's rates

    $4,234/mo

    Est. payment

    Explore your selling options

    Work with a Zillow partner agent

    Leverage their expertise and Zillow's premium Showcase listings to get your home seen by more buyers.

    Get started

    List with your own agent

    Get your home in front of millions of buyers by listing it on Zillow.

    Learn how to do it

    Sell it yourself

    Take full control of how buyers see your home on Zillow by listing For Sale by Owner (FSBO).

    List your home

    What's special

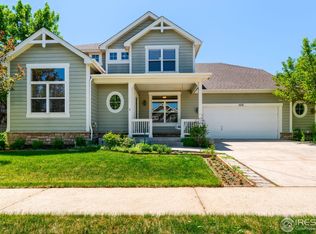
    Beautiful custom home in Stanton Creek neighborhood. Master bedroom has additional room with arched doorway that can be used as an office, nursery, sitting room, etc. Master bath includes 2-person jetted tub. Two-sided gas fireplace is shared by the family room and main level music room (can be used as on office/sitting room and is set behind beautiful French doors). Oversized 3-car garage with tandem and high ceilings, finished and drywalled. Built in 2001 with so many new updates. Anderson windows. New impact resistant roof in 2013. New furnace in 2013. New A/C in 2014. Basement custom-finished in fall of 2014 to include a bedroom, large bathroom, game area and large utility/storage room. Kitchen remodel in October 2016 to include new black granite counters, black granite sink, new faucet and automatic hot water dispenser, new custom tiled backsplash and all new stainless steel appliances, including gas stove. Both upstairs toilets were replaced in 2019. Recent updates to basement (March 2021) includes custom Tharp cabinet/bar area. All flooring on main level, stairs and entire upstairs replaced in March 2021...beautiful hickory-look Evoke brand SPC flooring (name of color is Rae). SPC flooring stands for Stone Plastic Composite. Known for being 100% waterproof with unparalleled durability, these engineered luxury vinyl planks use advanced technologies to beautifully mimic natural wood. Along with the replacement of floors, all baseboards, door and window trim on entire main level and upstairs have been replaces with more modern white, craftsman-style trim. All hinges and door hardware have been updated with modern lever handles in a oil-rubbed bronze finish. The main floor powder room has also been updated with a new cabinet and marble vanity and comfort-height toilet. The home sits beautifully on a corner lot with mature trees. A new Fiberon (composite wood) deck was built in spring of 2020. Whole house fan installed in the spring of 2020. This deck includes custom board patterning and built-in lights along railings and steps. Back yard includes beautiful grass area, rose flower beds, a brick patio and grill area. On the side of the house, you will find raised garden beds for vegetables.

    This property is off market, which means it's not currently listed for sale or rent on Zillow. This may be different from what's available on other websites or public sources.
    Facts & features

    Interior

    Bedrooms & bathrooms
    • Bedrooms: 4
    • Bathrooms: 4
    • Full bathrooms: 3
    • 1/2 bathrooms: 1
    Heating
    • Baseboard, Forced air, Electric
    Cooling
    • Central, Other
    Appliances
    • Included: Dishwasher, Dryer, Freezer, Garbage disposal, Microwave, Range / Oven, Refrigerator, Washer
    Features
    • Flooring: Tile, Other, Carpet
    • Basement: Finished
    • Has fireplace: Yes
    Interior area
    • Total interior livable area: 3,887 sqft

    Property

    Parking
    • Total spaces: 3
    • Parking features: Garage - Attached
    Features
    • Exterior features: Other, Wood products, Brick, Composition
    • Has view: Yes
    • View description: Mountain
    Lot
    • Size: 8,712 Square Feet
    Details
    • Parcel number: 8618217030

    Construction

    Type & style
    • Home type: SingleFamily
    Materials
    • Frame
    • Foundation: Concrete
    • Roof: Composition
    Condition
    • Year built: 2001

    Community & HOA

    HOA
    • Has HOA: Yes
    • HOA fee: $36 monthly
    Location
    • Region: Fort Collins

    Financial & listing details

    • Price per square foot: $186/sqft
    • Tax assessed value: $660,400
    • Annual tax amount: $3,738

    Price history

    DateEventPrice
    4/21/2014Sold$385,000-1%$99/sqft
    Source: IRES as distributed by MLS GRID #724271 Report a problem
    10/26/2013Price change$389,000-1.5%$100/sqft
    Source: The Group Inc. #724271 Report a problem
    9/5/2013Price change$395,000-1.3%$102/sqft
    Source: The Group Inc. #724271 Report a problem
    8/10/2013Listed for sale$400,000+4.7%$103/sqft
    Source: The Group;, Inc. Real Estate #716580 Report a problem
    7/17/2007Sold$382,000+5.9%$98/sqft
    Source: Public Record Report a problem
    6/29/2001Sold$360,870$93/sqft
    Source: Public Record Report a problem

    Public tax history

    YearProperty taxesTax assessment
    2025$3,738 0%$41,276 -13.6%
    2024$3,738 +25.2%$47,758 -1%
    2023$2,986 -2.8%$48,221 +36.7%
    2022$3,072 -2%$35,286 -2.8%
    2021$3,136 +1.6%$36,301 -2%
    2020$3,086 +5.4%$37,045 -0.7%
    2019$2,927 $37,303 +11.4%
    2018$2,927 $33,473
    2017$2,927 +15%$33,473 +6.8%
    2016$2,544 +14.8%$31,346 +10.2%
    2015$2,215 +6.8%$28,440 +10.2%
    2014$2,074 $25,810
    2013-- $25,810 +0%
    2012-- $25,800
    2011-- $25,800 -4.2%
    2010-- $26,930
    2009-- $26,930 +5.6%
    2008-- $25,500
    2007-- $25,500 -2%
    2006-- $26,030
    2005-- $26,030 +2.6%
    2004-- $25,380 +0.6%
    2002-- $25,240 +182.6%
    2001-- $8,930
    Find assessor info on the county website

    Neighborhood: Staton Creek

    Nearby schools

    GreatSchools rating
    Schools provided by the listing agent
    • Elementary: Cottonwood
    • Middle: Erwin, Lucile
    • High: Loveland
    • District: Thompson R2-J

    Source: The MLS. This data may not be complete. We recommend contacting the local school district to confirm school assignments for this home.

    Get a cash offer in 3 minutes
    Find out how much your home could sell for in as little as 3 minutes with a no-obligation cash offer.
    Estimated market value
    $723,800
    Get a cash offer in 3 minutes
    Find out how much your home could sell for in as little as 3 minutes with a no-obligation cash offer.
    Estimated market value
    $723,800