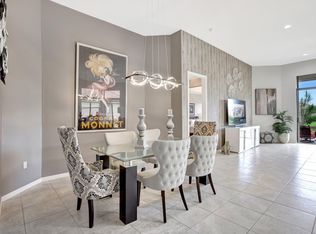
STYLISH ELEGANCE is the best way to describe this amazing 2 bedroom plus den Chardonnay. A sought-after floorplan featuring an impressive open great room with high vaulted ceilings and tons of glass. As you approach the home, pride of ownership is apparent with the professionally landscaped property that stretches around the entire home. Located on a prime lake lot with an extended 39 x 22 screened-in patio. This spacious patio offers plenty of room to entertain your new Tivoli Lakes friends. A perfect location for ''Al Fresco Dining.'' The optional sliding glass door from the breakfast room offers easy access to grilling as well. THIS EXQUISITE HOME CAN BE SOLD FURNISHED (furniture is negotiable) with a few exclusions. As you enter through the screened-in front you will be WOWED by the dramatic high coffered ceilings accented with crown molding. The great room is so spacious and open with tons of sliders overlooking the beautiful lake which can be seen as you enter the home. A stunning contemporary wall unit pulls together the entire custom look. Kitchen is amazing...offering a modern and stylish feel with clean lines and top of the line stainless steel appliances including a slide-in range and French door refrigerator. There is plenty of storage with a cabinet pantry and tons of pull-outs. Modern cabinets are accented with black granite and a glass tile backsplash with a large, raised breakfast bar, cabinet crown molding, light valance with lighting, & glass cabinets. This will surely be the HUB for entertaining.
The primary suite is very inviting with a sitting room surrounded by windows taking in the lakefront vista. High-end transitional blinds are very striking on all the windows. Both walk-in closets have been beautifully outfitted for added storage. The primary bath is nicely appointed with dark wood cabinets, marble counters, lots of mirrors and upgraded lighting. After a day of playing pickleball, relax in your jetted spa shower or soak in your roman tub.
Den has a very sleek office built-in which is ideal for working remote beautifully finished off with luxury vinyl plank flooring. The guest bedroom also has luxury vinyl plank flooring. For added storage the closet is also nicely outfitted.
You do not want to miss this move-in ready Chardonnay model, one of the nicest ones yet. Other notable items include ACCORDION SHUTTERS, gutters, widened driveway, epoxy garage flooring and more.
The amazing amenities have gotten so much better with the renovated clubhouse...including social hall, arts & crafts, card rooms, billiards, large resort style pool, hot tub, children's waterworks area, bocce ball, pickleball, & Har-tru tennis with stadium seating. Tivoli Lakes is known for its active tennis/pickleball programs. There is a separate fitness center with state-of-the-art equipment, aerobics room & sauna.
HOA fees include house painting, roof pressure washing, landscape maintenance, irrigation, cable, internet, access to all amenities and 24 hr. guard gate. Centrally located near turnpike, places of worship, beaches & tons of shopping including Canyon town center, and Cobblestone Commons. You do not want to miss this one!
Sold for $700,000
$700,000
6951 Boscanni Drive, Boynton Beach, FL 33437
2beds
2,274sqft
Single Family Residence
Built in 2006
6,027 Square Feet Lot
$643,700 Zestimate®
$308/sqft
$3,893 Estimated rent
Home value
$643,700
$605,000 - $682,000
$3,893/mo
Zestimate® history
Owner options
List your home for rent
$3,893/mo
Rent Zestimate®
Find your next renter with Zillow Rental Manager. Plus, with online applications, you can quickly screen prospective tenants – for free.
$3,893/mo
Rent Zestimate®
Refinance and save
$5,471/mo
Est. payment
Refinancing to a lower rate could help reduce your monthly payments and save thousands over the life of the loan.
$5,471/mo
Est. payment
Explore your selling options
Work with a Zillow partner agent
Leverage their expertise and Zillow's premium Showcase listings to get your home seen by more buyers.
Get startedList with your own agent
Get your home in front of millions of buyers by listing it on Zillow.
Learn how to do itSell it yourself
Take full control of how buyers see your home on Zillow by listing For Sale by Owner (FSBO).
List your homeWhat's special
Zillow last checked:
Listing updated:
Listed by:
Harold W Wellman 561-676-8886,
Berkshire Hathaway Florida Realty,
Linda M. Wellman 561-676-8886,
Berkshire Hathaway Florida Realty
Bought with:
Judith A DeMauro, 3090252
Century 21 Realty Professionals
Source: BeachesMLS,MLS#: R10916568 Originating MLS: BeachesMLS
Originating MLS: BeachesMLSFacts & features
Interior
Bedrooms & bathrooms
- Bedrooms: 2
- Bathrooms: 2
- Full bathrooms: 2
- Main level bathrooms: 2
- Main level bedrooms: 2
Primary bedroom
- Level: First
- Area: 234
- Dimensions: 18 X 13
Bedroom 2
- Level: First
- Area: 144
- Dimensions: 12 X 12
Den
- Level: First
- Area: 143
- Dimensions: 13 X 11
Dining room
- Level: First
- Area: 180
- Dimensions: 15 X 12
Kitchen
- Level: First
- Area: 195
- Dimensions: 15 X 13
Living room
- Level: First
- Area: 391
- Dimensions: 23 X 17
Utility room
- Level: First
- Area: 63
- Dimensions: 9 X 7
Heating
- Central, Electric
Cooling
- Central Air, Ceiling Fan(s), Electric
Appliances
- Included: Dryer, Dishwasher, Electric Range, Electric Water Heater, Disposal, Microwave, Refrigerator, Water Heater, Washer
- Laundry: Inside, Laundry Tub
Features
- Breakfast Bar, Built-in Features, Breakfast Area, Bathtub, Closet Cabinetry, Dining Area, Separate/Formal Dining Room, Dual Sinks, Entrance Foyer, Eat-in Kitchen, Garden Tub/Roman Tub, High Ceilings, Main Level Primary, Pantry, Sitting Area in Primary, Split Bedrooms, Soaking Tub, Separate Shower, Walk-In Closet(s)
- Flooring: Carpet, Vinyl
- Windows: Blinds, Bay Window(s), Metal, Single Hung, Sliding
Interior area
- Total structure area: 2,946
- Total interior livable area: 2,274 sqft
Property
Parking
- Total spaces: 2
- Parking features: Attached, Driveway, Garage, Garage Door Opener
- Attached garage spaces: 2
- Has uncovered spaces: Yes
Features
- Levels: One
- Stories: 1
- Patio & porch: Covered, Patio, Screened
- Exterior features: Outdoor Living Area
- Pool features: Association
- Has view: Yes
- View description: Lake
- Has water view: Yes
- Water view: Lake
- Waterfront features: Lake Front
Lot
- Size: 6,027 Square Feet
- Features: Interior Lot, Many Trees, Sprinklers Automatic, Sprinkler System, < 1/4 Acre
Details
- Parcel number: 00424527180001900
- Zoning: PUD
- Special conditions: Listed As-Is
Construction
Type & style
- Home type: SingleFamily
- Architectural style: Mediterranean
- Property subtype: Single Family Residence
Materials
- Block
- Roof: Spanish Tile
Condition
- Resale
- New construction: No
- Year built: 2006
Details
- Builder model: Chardonnay
Utilities & green energy
- Electric: 3 Phase
- Sewer: Public Sewer
- Water: Public
- Utilities for property: Cable Available, Sewer Available, Underground Utilities, Water Available
Community & HOA
Community
- Features: Home Owners Association, Gated, Property Manager On-Site, Street Lights, Sidewalks
- Security: Security System Owned, Security System, Gated with Guard, Gated Community
- Senior community: Yes
- Subdivision: TIVOLI LAKES
HOA
- Has HOA: Yes
- Amenities included: Bocce Court, Billiard Room, Cabana, Clubhouse, Fitness Center, Pickleball, Pool, Recreation Facilities, Sauna, Spa/Hot Tub, Sidewalks, Tennis Court(s)
- Services included: Common Areas, Cable TV, Maintenance Grounds, Recreation Facilities, Internet
- HOA fee: $695 monthly
- HOA phone: 561-733-0024
Location
- Region: Boynton Beach
Financial & listing details
- Price per square foot: $308/sqft
- Tax assessed value: $552,918
- Annual tax amount: $4,887
- Date on market: 9/3/2023
- Cumulative days on market: 4 days
- Listing terms: Cash,Conventional
- Road surface type: Paved
Price history
| Date | Event | Price |
|---|---|---|
| 10/9/2023 | Sold | $700,000-2.1%$308/sqft |
Source:  BeachesMLS #R10916568 Report a problem BeachesMLS #R10916568 Report a problem | ||
| 9/7/2023 | Pending sale | $715,000$314/sqft |
Source: Berkshire Hathaway HomeServices Florida Realty #RX-10916568 Report a problem | ||
| 9/3/2023 | Listed for sale | $715,000+123.5%$314/sqft |
Source: BeachesMLS #RX-10916568 Report a problem | ||
| 3/1/2006 | Sold | $319,900$141/sqft |
Source: Public Record Report a problem | ||
Public tax history
| Year | Property taxes | Tax assessment |
|---|---|---|
| 2025 | $9,457 +0.2% | $552,918 +0.2% |
| 2024 | $9,434 +91.2% | $552,056 +75.7% |
| 2023 | $4,934 +1% | $314,217 +3% |
| 2022 | $4,887 +0.7% | $305,065 +3% |
| 2021 | $4,852 +1.3% | $296,180 +1.9% |
| 2020 | $4,789 +1.2% | $290,544 +2.3% |
| 2019 | $4,730 | $284,012 +1.9% |
| 2018 | $4,730 +5.3% | $278,716 +2.1% |
| 2017 | $4,494 +1.2% | $272,983 +2.1% |
| 2016 | $4,440 -0.2% | $267,368 +0.7% |
| 2015 | $4,450 -2.6% | $265,509 +0.8% |
| 2014 | $4,567 +1.5% | $263,402 +1.5% |
| 2013 | $4,501 +0.5% | $259,509 +1.7% |
| 2012 | $4,477 +1% | $255,171 +3% |
| 2011 | $4,431 -17.7% | $247,739 -15.9% |
| 2010 | $5,382 +2.5% | $294,618 -1.3% |
| 2009 | $5,249 +11.6% | $298,496 -0.2% |
| 2008 | $4,703 -0.3% | $299,050 +3% |
| 2007 | $4,715 +331.8% | $290,340 +400.6% |
| 2006 | $1,092 | $58,000 +1.8% |
| 2005 | -- | $57,000 |
| 2004 | -- | -- |
Find assessor info on the county website
Neighborhood: 33437
Nearby homes
- $584,1003 bd2 ba2.2k sqft6943 Boscanni Dr, Boynton Beach, FL 33437Off Market
- $592,4003 bd3 ba2.2k sqft6959 Boscanni Dr, Boynton Beach, FL 33437Off Market
- $571,6003 bd2 ba2.2k sqft6935 Boscanni Dr, Boynton Beach, FL 33437Off Market
- $760,0003 bd2 ba2.5k sqft6967 Boscanni Dr, Boynton Beach, FL 33437Sold
- $594,6003 bd2 ba2.4k sqft6975 Boscanni Dr, Boynton Beach, FL 33437Off Market
- $715,0003 bd3 ba2.4k sqft6927 Boscanni Dr, Boynton Beach, FL 33437Sold
- $545,0003 bd3 ba2.4k sqft6942 Boscanni Dr, Boynton Beach, FL 33437Sold
- $603,3003 bd2 ba2.4k sqft6950 Boscanni Dr, Boynton Beach, FL 33437Off Market
Nearby schools
GreatSchools rating
- 5/10Hagen Road Elementary SchoolGrades: PK-5Distance: 0.7 mi
- 10/10West Boynton Middle SchoolGrades: 6-8Distance: 1.7 mi
- 6/10Park Vista Community High SchoolGrades: 9-12Distance: 2.5 mi
Get a cash offer in 3 minutes
Find out how much your home could sell for in as little as 3 minutes with a no-obligation cash offer.
Estimated market value
$643,700
Get a cash offer in 3 minutes
Find out how much your home could sell for in as little as 3 minutes with a no-obligation cash offer.
Estimated market value
$643,700
- Florida
- Palm Beach County
- Boynton Beach
- 33437
- 6951 Boscanni Drive
Nearby cities
Nearby neighborhoods
Nearby zip codes
Other Boynton Beach Topics
