Spacious & inviting, this townhome built in 2017 offers the perfect combination of style, comfort, & functionality. All tiled living areas & a modern white kitchen featuring granite countertops, SS appliances, a center island, & plenty of cabinetry. The layout includes a formal living room, family room & dedicated dining area. Outdoor patio & yard space allows for relaxing, entertaining, or weekend barbecues. Under-stairs nook, currently used as a cozy dog bedroom, adds extra charm & functionality. Upstairs, you'll find a master suite complete with dual sinks, wet closet, roman tub & separate shower. Large walk in closet has custom shelving and organizers. Equipped with a newer AC with UV light for enhanced air quality & efficiency, this home has it all- The convenience of an upstairs laundry, with a new washer and dryer, makes daily living effortless. The home is spotless, move-in ready, and showcases beautiful finishes throughout. With 4 bedrooms, 3.5 bathrooms, a 2-car garage, and a thoughtful layout, this townhome is a must-see for buyers seeking space, style, and low-maintenance living. Ashton Parc is a wonderful community conveniently located with shopping and dining just minutes away at The Promenade and several nearby centers. Nature and leisure options like Butterfly World, Tradewinds Park, and scenic green spaces for outdoor enjoyment. Schedule a tour today!
Sold for $555,000
$555,000
6951 Broadland Way, Coconut Creek, FL 33073
4beds
1,892sqft
Townhouse
Built in 2017
2,418 Square Feet Lot
$550,000 Zestimate®
$293/sqft
$3,689 Estimated rent
Home value
$550,000
$495,000 - $616,000
$3,689/mo
Zestimate® history
Owner options
List your home for rent
$3,689/mo
Rent Zestimate®
Find your next renter with Zillow Rental Manager. Plus, with online applications, you can quickly screen prospective tenants – for free.
$3,689/mo
Rent Zestimate®
Refinance and save
$4,121/mo
Est. payment
Refinancing to a lower rate could help reduce your monthly payments and save thousands over the life of the loan.
$4,121/mo
Est. payment
Explore your selling options
Work with a Zillow partner agent
Leverage their expertise and Zillow's premium Showcase listings to get your home seen by more buyers.
Get startedList with your own agent
Get your home in front of millions of buyers by listing it on Zillow.
Learn how to do itSell it yourself
Take full control of how buyers see your home on Zillow by listing For Sale by Owner (FSBO).
List your homeWhat's special
Zillow last checked:
Listing updated:
Listed by:
Juan De La Cruz 631-885-3635,
The Keyes Company
Bought with:
Lanamara Xavier, 3145751
Fidelity Realty Group LLC
Source: BeachesMLS,MLS#: R11122362 Originating MLS: BeachesMLS
Originating MLS: BeachesMLSFacts & features
Interior
Bedrooms & bathrooms
- Bedrooms: 4
- Bathrooms: 4
- Full bathrooms: 3
- 1/2 bathrooms: 1
- Main level bathrooms: 1
Primary bedroom
- Level: Upper
- Area: 195
- Dimensions: 13 X 15
Bedroom 2
- Level: Upper
- Area: 132
- Dimensions: 12 X 11
Bedroom 3
- Level: Upper
- Area: 144
- Dimensions: 12 X 12
Bedroom 4
- Level: Upper
- Area: 126.5
- Dimensions: 11 X 11.5
Family room
- Level: Main
- Area: 300
- Dimensions: 15 X 20
Kitchen
- Level: Main
- Area: 135
- Dimensions: 9 X 15
Living room
- Level: Main
- Area: 154
- Dimensions: 11 X 14
Heating
- Central
Cooling
- Central Air, Ceiling Fan(s)
Appliances
- Included: Dryer, Dishwasher, Electric Range, Electric Water Heater, Disposal, Microwave, Refrigerator, Water Heater, Washer
- Laundry: Inside
Features
- Bathtub, Dual Sinks, Kitchen Island, Living/Dining Room, Soaking Tub, Separate Shower, Walk-In Closet(s)
- Flooring: Carpet
Interior area
- Total structure area: 2,432
- Total interior livable area: 1,892 sqft
Property
Parking
- Total spaces: 2
- Parking features: Attached, Garage
- Attached garage spaces: 2
Features
- Levels: Two
- Stories: 2
- Entry location: Entry Level Living Area Y
- Patio & porch: Patio
- Exterior features: Outdoor Living Area
- Pool features: Association
- Has view: Yes
- View description: Garden
- Waterfront features: None
Lot
- Size: 2,418 Square Feet
- Features: Sprinklers Automatic, < 1/4 Acre
Details
- Parcel number: 484205281230
- Zoning: PUD
- Special conditions: Listed As-Is
Construction
Type & style
- Home type: Townhouse
- Property subtype: Townhouse
Materials
- Block
- Roof: Spanish Tile
Condition
- Resale
- New construction: No
- Year built: 2017
Details
- Builder model: Evergreen
- Builder name: Lennar
Utilities & green energy
- Sewer: Public Sewer
- Water: Public
- Utilities for property: Sewer Available, Water Available
Community & HOA
Community
- Features: Home Owners Association
- Subdivision: Ashton Parc
HOA
- Has HOA: Yes
- Amenities included: Pool
- Services included: Maintenance Grounds, Recreation Facilities
- HOA fee: $193 monthly
- HOA phone: 954-427-8770
Location
- Region: Coconut Creek
Financial & listing details
- Price per square foot: $293/sqft
- Tax assessed value: $503,070
- Annual tax amount: $6,960
- Date on market: 9/9/2025
- Cumulative days on market: 31 days
- Listing terms: Cash,Conventional,FHA,VA Loan
Price history
| Date | Event | Price |
|---|---|---|
| 11/10/2025 | Sold | $555,000$293/sqft |
Source:  BeachesMLS #R11122362 Report a problem BeachesMLS #R11122362 Report a problem | ||
| 10/10/2025 | Contingent | $555,000$293/sqft |
Source:  The Keyes Company/Realtors #R11122362 Report a problem The Keyes Company/Realtors #R11122362 Report a problem | ||
| 10/5/2025 | Price change | $555,000-1.8%$293/sqft |
Source: BeachesMLS #RX-11122362 Report a problem | ||
| 9/9/2025 | Listed for sale | $565,000+52.7%$299/sqft |
Source: BeachesMLS #RX-11122362 Report a problem | ||
| 4/6/2017 | Sold | $370,000$196/sqft |
Source: Public Record Report a problem | ||
Public tax history
| Year | Property taxes | Tax assessment |
|---|---|---|
| 2025 | $7,183 +3.2% | $351,530 +2.9% |
| 2024 | $6,961 +3.8% | $341,630 +3% |
| 2023 | $6,709 +5.2% | $331,680 +3% |
| 2022 | $6,375 +3.4% | $322,020 +3% |
| 2021 | $6,165 +1.8% | $312,650 +1.4% |
| 2020 | $6,054 +1% | $308,340 +0.8% |
| 2019 | $5,995 | $305,970 -8.1% |
| 2018 | $5,995 -6.2% | $333,000 +374.7% |
| 2017 | $6,391 | $70,150 |
Find assessor info on the county website
Neighborhood: 33073
Nearby homes
- $470,9003 bd3 ba1.8k sqft6949 Broadland Way, Coconut Creek, FL 33073Off Market
- $475,0003 bd3 ba1.5k sqft6947 Broadland Way #6947, Pompano Beach, FL 33073Sold
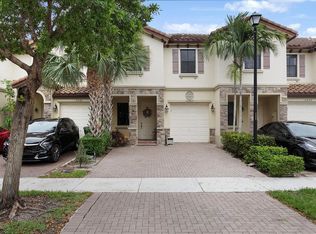
- $535,6004 bd3 ba1.9k sqft6971 Broadland Way, Coconut Creek, FL 33073Off Market
- $475,0003 bd3 ba1.5k sqft6947 Broadland Way, Coconut Creek, FL 33073Sold
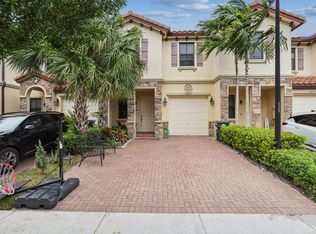
- $439,7003 bd2 ba1.4k sqft6945 Broadland Way, Coconut Creek, FL 33073Off Market
- $459,0003 bd3 ba1.4k sqft6973 Broadland Way, Coconut Creek, FL 33073Sold
- $470,9003 bd3 ba1.5k sqft6943 Broadland Way, Coconut Creek, FL 33073Off Market
- $482,2003 bd3 ba1.5k sqft6975 Broadland Way, Coconut Creek, FL 33073Off Market
Nearby schools
GreatSchools rating
- 7/10Tradewinds Elementary SchoolGrades: PK-5Distance: 1.1 mi
- 8/10Lyons Creek Middle SchoolGrades: 6-8Distance: 0.4 mi
- 4/10Monarch High SchoolGrades: 9-12Distance: 2.3 mi
Schools provided by the listing agent
- Elementary: Tradewinds
- Middle: Lyons Creek
- High: Monarch
Source: BeachesMLS. This data may not be complete. We recommend contacting the local school district to confirm school assignments for this home.
Get a cash offer in 3 minutes
Find out how much your home could sell for in as little as 3 minutes with a no-obligation cash offer.
Estimated market value
$550,000
Get a cash offer in 3 minutes
Find out how much your home could sell for in as little as 3 minutes with a no-obligation cash offer.
Estimated market value
$550,000
- Florida
- Broward County
- Coconut Creek
- 33073
- 6951 Broadland Way
Nearby cities
Nearby zip codes
Other Coconut Creek Topics
