Skip main navigation
Sold for $3,740,000
  • Listing Provided by: Douglas Elliman of California
    Bought with: Douglas Elliman of California
    $3,740,000

    6951 Calle Portone, Rancho Santa Fe, CA 92091

    4beds
    3,797sqft
    Single Family Residence
    Built in 2003
    8,405 Square Feet Lot
    $3,741,400 Zestimate®
    $985/sqft
    $12,451 Estimated rent

    Home value

    $3,741,400

    $3.48M - $4.04M

    $12,451/mo

    Zestimate® history
    Loading
    Loading...

    Owner options

    List your home for rent

    $12,451/mo

    Rent Zestimate®

    Find your next renter with Zillow Rental Manager. Plus, with online applications, you can quickly screen prospective tenants – for free.

    Learn more

    $12,451/mo

    Rent Zestimate®

    Refinance and save

    $24,956/mo

    Est. payment

    Refinancing to a lower rate could help reduce your monthly payments and save thousands over the life of the loan.

    See today's rates

    $24,956/mo

    Est. payment

    Explore your selling options

    Work with a Zillow partner agent

    Leverage their expertise and Zillow's premium Showcase listings to get your home seen by more buyers.

    Get started

    List with your own agent

    Get your home in front of millions of buyers by listing it on Zillow.

    Learn how to do it

    Sell it yourself

    Take full control of how buyers see your home on Zillow by listing For Sale by Owner (FSBO).

    List your home

    What's special

    Mature landscapingTranquil streamLuxurious primary suiteThoughtfully designed floor planRich wood flooringLush private courtyardCharming attached one-bedroom casita
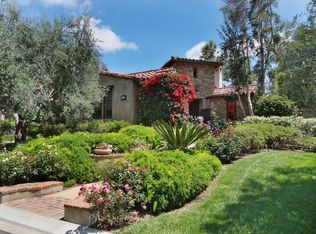
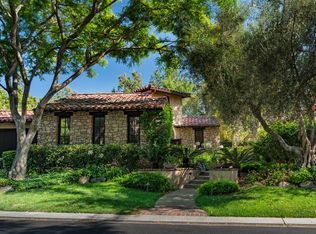
    Nestled along a tranquil stream and overlooking the fairways within the prestigious Bridges at Rancho Santa Fe, this exquisite Plan Three Villa embodies timeless elegance and effortless California luxury. A lush, private courtyard welcomes you, complete with a charming attached one-bedroom casita, creating an inviting arrival experience reminiscent of a boutique resort. Spanning with 3,797 square feet, the thoughtfully designed floor plan lives primarily as a single-story residence, featuring a luxurious primary suite, a private office, and an additional en-suite guest bedroom on the main level. Meticulously maintained and beautifully updated, the home showcases rich wood flooring, custom hand-forged lighting, and refined finishes that blend warmth and sophistication throughout. Upstairs, an additional en-suite bedroom is complemented by a spacious bonus room that can be easily converted into a fifth bedroom if desired. The grounds are nothing short of enchanting. Framed by mature landscaping and fragrant jasmine that perfumes the evening air, the backyard evokes the pages of Veranda magazine. A gently flowing stream meanders behind the property, while glimpses of the golf course provide a picturesque backdrop. Designed for seamless indoor-outdoor living, the outdoor spaces invite year-round enjoyment with an elegant fireplace, relaxing spa, and multiple settings for entertaining beneath the stars. Whether hosting intimate gatherings, enjoying alfresco dinners, or unwinding in the Jacuzzi as the sounds of the stream drift by, this idyllic setting captures the essence of Rancho Santa Fe luxury living.

    Zillow last checked:

    Listing updated:

    Listing Provided by:

    Ian Arnett DRE #01352094 ianarnettsandiego@gmail.com,

    Douglas Elliman of California,

    Delorine Jackson DRE #01476711 858-822-9694,

    Douglas Elliman of California

    Bought with:

    Ian Arnett, DRE #01352094

    Douglas Elliman of California

    Delorine Jackson, DRE #01476711

    Douglas Elliman of California

    Source: CRMLS,MLS#: NDP2605267MLS LogoOriginating MLS: California Regional MLS (North San Diego County & Pacific Southwest AORs)

    Facts & features

    Interior

    Bedrooms & bathrooms
    • Bedrooms: 4
    • Bathrooms: 5
    • Full bathrooms: 4
    • 1/2 bathrooms: 1
    Primary bedroom
    • Features: Primary Suite
    Bedroom
    • Features: Bedroom on Main Level
    Other
    • Features: Walk-In Closet(s)
    Pantry
    • Features: Walk-In Pantry
    Cooling
    • Central Air, Gas, Zoned
    Appliances
    • Laundry: Laundry Room
    Features
    • Bedroom on Main Level, Primary Suite, Walk-In Pantry, Walk-In Closet(s)
    • Has fireplace: Yes
    • Fireplace features: Family Room, Gas Starter, Primary Bedroom, Outside
    • Common walls with other units/homes: No Common Walls
    Interior area
    • Total interior livable area: 3,797 sqft

    Property

    Parking
    • Total spaces: 5
    • Parking features: Garage - Attached, Carport
    • Attached garage spaces: 2
    • Carport spaces: 3
    • Covered spaces: 5
    Features
    • Levels: One
    • Stories: 1
    • Entry location: 1
    • Pool features: Community, Association
    • Has view: Yes
    • View description: Golf Course
    Lot
    • Size: 8,405 sqft
    • Features: Drip Irrigation/Bubblers, Sprinklers In Rear, Sprinklers In Front, Landscaped, Level
    Details
    • Parcel number: 2644213500
    • Zoning: r1
    • Special conditions: Standard

    Construction

    Type & style
    • Home type: SingleFamily
    • Property subtype: Single Family Residence
    Condition
    • Year built: 2003

    Community & neighborhood

    Community
    • Community features: Dog Park, Golf, Gutter(s), Hiking, Park, Storm Drain(s), Pool
    Location
    • Region: Rancho Santa Fe

    HOA & financial

    HOA
    • Has HOA: Yes
    • HOA fee: $1,105 monthly
    • Amenities included: Clubhouse, Fitness Center, Golf Course, Maintenance Grounds, Lake or Pond, Maintenance Front Yard, Pickleball, Pool, Sauna, Spa/Hot Tub, Tennis Court(s), Trail(s)
    • Association name: The Bridges Rancho Santa Fe
    • Association phone: 858-495-0900

    Other

    Other facts
    • Listing terms: Cash,Conventional,1031 Exchange

    Price history

    DateEventPrice
    6/16/2026Sold$3,740,000-9.9%$985/sqft
    Source: CRMLS #NDP2605267 Report a problem
    6/6/2026Pending sale$4,150,000+70.1%$1,093/sqft
    Source: CRMLS #NDP2605267 Report a problem
    3/19/2014Sold$2,440,000-6%$643/sqft
    Source: Public Record Report a problem
    9/16/2013Listed for sale$2,595,000+30.1%$683/sqft
    Source: Pacific Sotheby's Int'l Realty #130049399 Report a problem
    4/7/2010Sold$1,995,000+8%$525/sqft
    Source: Public Record Report a problem
    8/8/2002Sold$1,847,000$486/sqft
    Source: Public Record Report a problem

    Public tax history

    YearProperty taxesTax assessment
    2025$33,419 +2.7%$2,991,099 +2%
    2024$32,554 +2.7%$2,932,451 +2%
    2023$31,708 +1.5%$2,874,953 +2%
    2022$31,254 +1.7%$2,818,582 +2%
    2021$30,729 +0.9%$2,763,316 +1%
    2020$30,454 +5.9%$2,734,982 +2%
    2019$28,768 -2.1%$2,681,356 +2%
    2018$29,384 +1.7%$2,628,781 +2%
    2017$28,878 +3.6%$2,577,237 +2%
    2016$27,873 +1.5%$2,526,704 +1.5%
    2015$27,458 +17.5%$2,488,751 +18.5%
    2014$23,370 $2,100,694 +4.5%
    2013-- $2,010,022
    2012-- $2,010,022
    2011-- $2,010,022 +0.8%
    2010-- $1,995,000 -14%
    2009-- $2,318,566 +2%
    2008-- $2,273,105

    Find assessor info on the county website

    Neighborhood: 92091

    Nearby schools

    GreatSchools rating
    Get a cash offer in 3 minutes
    Find out how much your home could sell for in as little as 3 minutes with a no-obligation cash offer.
    Estimated market value
    $3,741,400
    Get a cash offer in 3 minutes
    Find out how much your home could sell for in as little as 3 minutes with a no-obligation cash offer.
    Estimated market value
    $3,741,400