Welcome to 6951 Duncraig Court, a colonial located at the end of a quiet cul-de-sac on a beautiful almost acre lot backing to trees and Dead Run Stream. Balmacara is privately tucked off Georgetown Pike in one of McLean's most desireable locations for its access to 495 and close proximity to Langley High School and Scotts Run hiking trails to the Potomac River. Upon entering, you are greeted by spacious and sunlit living areas, including formal living and dining rooms, along with a cozy family room featuring a charming fireplace. The gourmet kitchen is a chef’s delight, complete with high-end stainless steel appliances, granite countertops, custom cabinetry, and a large island—perfect for preparing meals or hosting gatherings. Throughout the home, hardwood floors and tasteful finishes create an atmosphere of refined elegance. The expansive owner’s suite serves as a private retreat, boasting a spa-like ensuite bathroom, generous walk-in closets, and a sitting area. The fully finished walkout lower level provides additional living space, featuring a recreation room, an extra bedroom, and a full bath—ideal for guests, a home office, or a personal gym. Step outside to the serene backyard, where a large deck and patio overlook lush, manicured landscaping. This outdoor oasis offers the perfect setting for al fresco dining and quiet relaxation. Balmacara is a located in a very sought after location with easy access to Tysons, the Dulles Thech Corridor, Bethesda and the GW Parkway to Washington DC and is centrally located between Reagan National and Dulles International Airports.
Sold for $1,550,000
$1,550,000
6951 Duncraig Ct, Mc Lean, VA 22101
4beds
3,300sqft
Single Family Residence
Built in 1971
0.96 Acres Lot
$1,662,000 Zestimate®
$470/sqft
$6,498 Estimated rent
Home value
$1,662,000
$1.56M - $1.78M
$6,498/mo
Zestimate® history
Owner options
List your home for rent
$6,498/mo
Rent Zestimate®
Find your next renter with Zillow Rental Manager. Plus, with online applications, you can quickly screen prospective tenants – for free.
$6,498/mo
Rent Zestimate®
Refinance and save
$9,656/mo
Est. payment
Refinancing to a lower rate could help reduce your monthly payments and save thousands over the life of the loan.
$9,656/mo
Est. payment
Explore your selling options
Work with a Zillow partner agent
Leverage their expertise and Zillow's premium Showcase listings to get your home seen by more buyers.
Get startedList with your own agent
Get your home in front of millions of buyers by listing it on Zillow.
Learn how to do itSell it yourself
Take full control of how buyers see your home on Zillow by listing For Sale by Owner (FSBO).
List your homeWhat's special
Zillow last checked:
Listing updated:
Listed by:
Marianne Prendergast 703-676-3030,
Washington Fine Properties, LLC,
Listing Team: The Prendergast Team, LLC,Co-Listing Team: The Prendergast Team, LLC,Co-Listing Agent: William B Prendergast 703-434-2711,
Washington Fine Properties, LLC
Bought with:
Laurie Mensing, SP98373804
Long & Foster Real Estate, Inc.
Source: Bright MLS,MLS#: VAFX2202358
Facts & features
Interior
Bedrooms & bathrooms
- Bedrooms: 4
- Bathrooms: 4
- Full bathrooms: 3
- 1/2 bathrooms: 1
- Main level bathrooms: 1
Rooms
- Room types: Living Room, Dining Room, Primary Bedroom, Bedroom 2, Bedroom 3, Bedroom 4, Kitchen, Family Room, Foyer, Laundry, Recreation Room, Utility Room, Bathroom 2, Bathroom 3, Primary Bathroom, Half Bath
Basement
- Area: 700
Heating
- Forced Air, Natural Gas
Cooling
- Central Air, Electric
Appliances
- Included: Dishwasher, Disposal, Dryer, Oven/Range - Gas, Refrigerator, Washer, Gas Water Heater
- Laundry: Has Laundry, Lower Level, Dryer In Unit, Washer In Unit, Laundry Room
Features
- Crown Molding, Dining Area, Family Room Off Kitchen, Kitchen - Gourmet, Primary Bath(s), Solar Tube(s), Upgraded Countertops
- Flooring: Ceramic Tile, Hardwood, Wood
- Basement: Connecting Stairway,Finished,Exterior Entry,Walk-Out Access
- Number of fireplaces: 3
Interior area
- Total structure area: 3,300
- Total interior livable area: 3,300 sqft
- Finished area above ground: 2,600
- Finished area below ground: 700
Property
Parking
- Total spaces: 8
- Parking features: Garage Door Opener, Asphalt, Attached, Driveway
- Attached garage spaces: 2
- Uncovered spaces: 6
Accessibility
- Accessibility features: None
Features
- Levels: Three
- Stories: 3
- Patio & porch: Deck
- Exterior features: Extensive Hardscape, Rain Gutters
- Pool features: None
- Spa features: Bath
Lot
- Size: 0.96 Acres
Details
- Additional structures: Above Grade, Below Grade
- Parcel number: 0214 17 0051
- Zoning: 120
- Special conditions: Standard
Construction
Type & style
- Home type: SingleFamily
- Architectural style: Colonial
- Property subtype: Single Family Residence
Materials
- Stone
- Foundation: Other
- Roof: Shingle,Wood
Condition
- New construction: No
- Year built: 1971
Utilities & green energy
- Sewer: Public Sewer
- Water: Public
Community & HOA
Community
- Security: Smoke Detector(s)
- Subdivision: Balmacara
HOA
- Has HOA: No
Location
- Region: Mc Lean
Financial & listing details
- Price per square foot: $470/sqft
- Tax assessed value: $1,058,020
- Annual tax amount: $12,501
- Date on market: 9/19/2024
- Listing agreement: Exclusive Right To Sell
- Listing terms: FHA,Cash,Conventional,VA Loan,Other
- Ownership: Fee Simple
Price history
| Date | Event | Price |
|---|---|---|
| 11/1/2024 | Sold | $1,550,000+0.1%$470/sqft |
Source:  Bright MLS #VAFX2202358 Report a problem Bright MLS #VAFX2202358 Report a problem | ||
| 9/22/2024 | Pending sale | $1,549,000$469/sqft |
Source: Bright MLS #VAFX2202358 Report a problem | ||
| 9/19/2024 | Listed for sale | $1,549,000-8.6%$469/sqft |
Source: Bright MLS #VAFX2202358 Report a problem | ||
| 9/6/2024 | Listing removed | $4,295$1/sqft |
Source: Bright MLS #VAFX2185812 Report a problem | ||
| 9/4/2024 | Price change | $4,295-10.5%$1/sqft |
Source: Bright MLS #VAFX2185812 Report a problem | ||
| 8/21/2024 | Price change | $4,800-9.3%$1/sqft |
Source: Bright MLS #VAFX2185812 Report a problem | ||
| 8/14/2024 | Listed for rent | $5,295-1.9%$2/sqft |
Source: Bright MLS #VAFX2185812 Report a problem | ||
| 8/13/2024 | Listing removed | -- |
Source: Zillow Rentals Report a problem | ||
| 7/1/2024 | Listed for rent | $5,395$2/sqft |
Source: Zillow Rentals Report a problem | ||
| 7/1/2024 | Listing removed | -- |
Source: Bright MLS #VAFX2182922 Report a problem | ||
| 6/12/2024 | Listed for rent | $5,395+17.4%$2/sqft |
Source: Bright MLS #VAFX2185812 Report a problem | ||
| 6/3/2024 | Listed for sale | $1,695,000+70.4%$514/sqft |
Source: Bright MLS #VAFX2182922 Report a problem | ||
| 6/22/2023 | Listing removed | -- |
Source: Bright MLS #VAFX2131666 Report a problem | ||
| 6/16/2023 | Listed for rent | $4,595+4.6%$1/sqft |
Source: Bright MLS #VAFX2131666 Report a problem | ||
| 2/12/2021 | Listing removed | -- |
Source: Zillow Rental Network Premium Report a problem | ||
| 1/20/2021 | Listed for rent | $4,395+1%$1/sqft |
Source: Zillow Rental Network Premium #VAFX1160298 Report a problem | ||
| 1/11/2021 | Listing removed | -- |
Source:  Bright MLS Report a problem Bright MLS Report a problem | ||
| 12/8/2020 | Price change | $4,350-6.5%$1/sqft |
Source: Peabody Real Estate LLC #VAFX1160298 Report a problem | ||
| 11/10/2020 | Price change | $4,650-2.1%$1/sqft |
Source: Peabody Real Estate LLC #VAFX1160298 Report a problem | ||
| 10/14/2020 | Listed for rent | $4,750$1/sqft |
Source: Peabody Real Estate LLC #VAFX1160298 Report a problem | ||
| 7/1/2016 | Sold | $995,000$302/sqft |
Source: Public Record Report a problem | ||
| 6/4/2016 | Pending sale | $995,000$302/sqft |
Source: RE/MAX Allegiance #FX9674790 Report a problem | ||
| 6/2/2016 | Price change | $995,000+2.1%$302/sqft |
Source: RE/MAX Allegiance #FX9674790 Report a problem | ||
| 5/28/2016 | Price change | $975,000-9%$295/sqft |
Source: RE/MAX Allegiance #FX9674790 Report a problem | ||
| 4/16/2016 | Listed for sale | $1,071,000+22.4%$325/sqft |
Source: RE/MAX Allegiance #FX9626964 Report a problem | ||
| 5/19/2009 | Sold | $875,000-20.5%$265/sqft |
Source: Public Record Report a problem | ||
| 5/27/2005 | Sold | $1,100,000+38.4%$333/sqft |
Source: Public Record Report a problem | ||
| 8/9/2004 | Sold | $795,000$241/sqft |
Source: Public Record Report a problem | ||
Public tax history
| Year | Property taxes | Tax assessment |
|---|---|---|
| 2025 | $15,669 +25.3% | $1,329,040 +25.6% |
| 2024 | $12,501 +14.2% | $1,058,020 +11.3% |
| 2023 | $10,947 +3.1% | $950,640 +4.4% |
| 2022 | $10,621 | $910,510 +3.3% |
| 2021 | -- | $881,380 +0.1% |
| 2020 | $10,622 +0.1% | $880,380 +0.1% |
| 2019 | $10,611 -13.7% | $879,450 -13.7% |
| 2018 | $12,288 +5.3% | $1,018,510 +3.3% |
| 2017 | $11,672 +4.3% | $985,770 +4% |
| 2016 | $11,194 +5.7% | $947,430 +1.9% |
| 2015 | $10,589 +5.5% | $929,670 +5.2% |
| 2014 | $10,041 | $883,460 +1.3% |
| 2013 | -- | $871,950 +3.9% |
| 2012 | -- | $838,840 -7% |
| 2011 | -- | $902,220 +11.1% |
| 2010 | -- | $812,100 -15.5% |
| 2009 | -- | $960,550 -7.5% |
| 2008 | -- | $1,038,830 -7.3% |
| 2007 | -- | $1,120,400 +59% |
| 2003 | -- | $704,515 +19.7% |
| 2002 | -- | $588,565 |
Find assessor info on the county website
Neighborhood: 22101
Nearby homes
- $1,750,0004 bd3 ba4.3k sqft6950 Duncraig Ct, Mc Lean, VA 22101Sold

- $1,715,6004 bd3 ba2.1k sqft6953 Kyleakin Ct, Mc Lean, VA 22101Off Market
- $1,556,7005 bd3 ba3k sqft6953 Duncraig Ct, Mc Lean, VA 22101Off Market
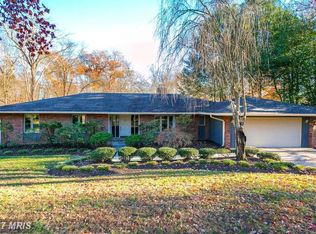
- $1,635,0005 bd4 ba4.8k sqft6952 Duncraig Ct, Mc Lean, VA 22101Sold

- $2,090,0005 bd4 ba4.5k sqft6955 Kyleakin Ct, Mc Lean, VA 22101Off Market
- $1,577,3005 bd3 ba1.1k sqft6957 Duncraig Ct, Mc Lean, VA 22101Off Market
- $1,774,4004 bd3 ba2.9k sqft6951 Kyleakin Ct, Mc Lean, VA 22101Off Market
- $1,826,2005 bd5 ba4.3k sqft6958 Duncraig Ct, Mc Lean, VA 22101Off Market
Nearby schools
GreatSchools rating
- 10/10Churchill Road Elementary SchoolGrades: PK-6Distance: 0.6 mi
- 10/10Cooper Middle SchoolGrades: 7-8Distance: 0.5 mi
- 10/10Langley High SchoolGrades: 9-12Distance: 0.9 mi
Schools provided by the listing agent
- Elementary: Churchill Road
- Middle: Cooper
- High: Langley
- District: Fairfax County Public Schools
Source: Bright MLS. This data may not be complete. We recommend contacting the local school district to confirm school assignments for this home.
Get a cash offer in 3 minutes
Find out how much your home could sell for in as little as 3 minutes with a no-obligation cash offer.
Estimated market value
$1,662,000
Get a cash offer in 3 minutes
Find out how much your home could sell for in as little as 3 minutes with a no-obligation cash offer.
Estimated market value
$1,662,000
- Virginia
- Fairfax County
- McLean
- 22101
- 6951 Duncraig Ct
Nearby cities
Nearby zip codes
Other McLean Topics
